
Gena Taylor
Responds Quickly
F I GREY & SON RESIDENTIAL
(727) 605-4562
97 Total Sales
7 in Royal Highlands
$18K - $450K Price Range

Estimated Value: $406,000 - $447,000
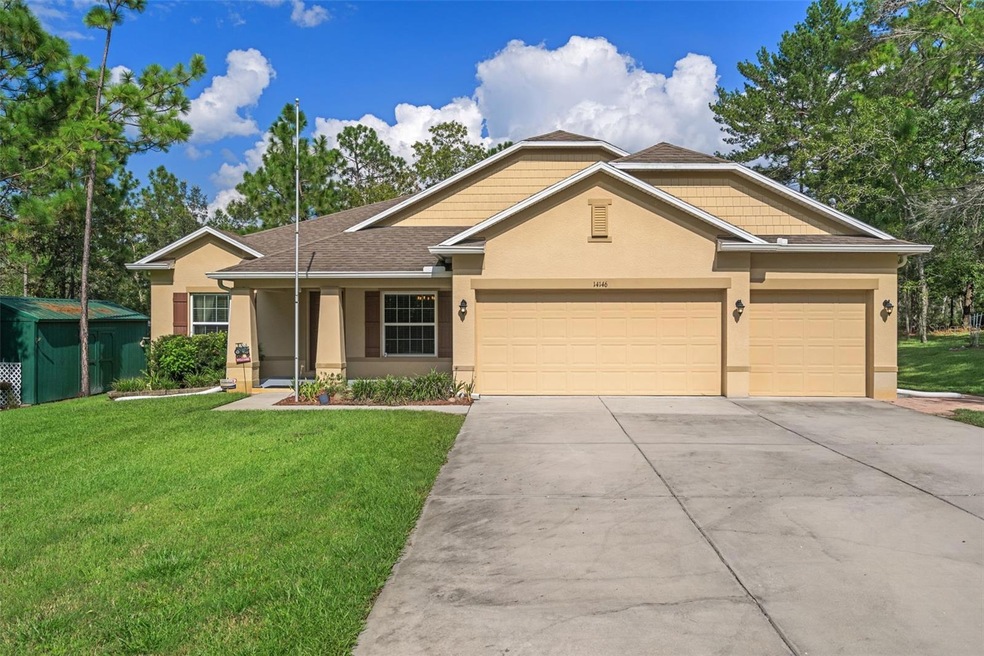
This beautifully designed home offers an exceptional blend of comfort and practicality, perfect for modern living. With 4 spacious bedrooms and 3 bathrooms, this residence ensures ample space for family and guests alike. The primary bedroom stands out with its en-suite bath, featuring dual sinks, a separate bath and shower, a private toilet room, walk-in closets, and a linen closet, all under an elegant 8" stepped ceiling that adds a touch of grandeur. An additional bedroom also boasts an en-suite bathroom, ideal for guests or in-laws. The home includes a flexible room tailored to your needs, whether as a home office or an in-house gym. The living spaces are designed with elegance, featuring an open-concept layout where the formal dining room is gracefully separated from the living room by elegant columns, all enhanced with crown molding. The kitchen is a chef's delight, equipped with newer stainless steel appliances, granite countertops, a breakfast bar, and pristine newer cabinets. It also features a convenient closet pantry. A cozy dinette area with a serene view of nature through the sliding glass door adds to the charm of this inviting space. Outdoors, the property spans over half an acre of tranquil land, with a welcoming front porch, mature trees, and two large storage sheds. The outdoor space is perfect for entertaining, with an oversized paver porch, a fire pit, and a screened-in, covered lanai. Thoughtful additions like Plastpro fiberglass insulated exterior door(s), gutters with leaf filter screens, and a lawn sprinkler system enhance the home's functionality. The home's durability and energy efficiency are further assured by its 30-year architectural roof shingles, Wayne Dalton insulated steel raised panel garage door, and engineered roof trusses with hurricane strap connectors. Additional features such as a spacious laundry room, a mudroom leading to a three-car garage, a whole house water softener system, and a new AC unit with UV light installation (4/2023) add to the home's appeal. This residence is the epitome of modern living, offering both comfort and luxury in a serene and welcoming environment. No HOA or CDD.
Last Agent to Sell the Property
PEOPLE'S TRUST REALTY Brokerage Phone: 352-688-7022 License #3329176 Listed on: 08/17/2024
We collect this data history from publicly available records. To have your information removed, we recommend requesting removal directly through your county’s website.
Gena Taylor
F I GREY & SON RESIDENTIAL
(727) 605-4562
97 Total Sales
7 in Royal Highlands
$18K - $450K Price Range
Hilda Diaz
PEOPLE'S CHOICE REALTY SVC LLC
(813) 729-8075
19 Total Sales
4 in Royal Highlands
$17K - $30K Price Range
Karla Folstad
EXP REALTY LLC
(813) 670-7751
88 Total Sales
7 in Royal Highlands
$24K - $440K Price Range
Nellie Sovare
RE/MAX SUNSET REALTY
(727) 619-2241
102 Total Sales
1 in Royal Highlands
$295,000 Price
Susanna Vizzari
RE/MAX SUNSET REALTY
(727) 758-2736
101 Total Sales
1 in Royal Highlands
$295,000 Price
Zorka Vlasik
CHARLES RUTENBERG REALTY INC
(727) 594-9537
111 Total Sales
1 in Royal Highlands
$22,500 Price
We collect this data history from publicly available records. To have your information removed, we recommend requesting removal directly through your county’s website.
| Date | Buyer | Sale Price | Title Company |
|---|---|---|---|
| $427,000 | Southeast Title | ||
| Johnson Charles R | $174,000 | Steel City Title Inc | |
| Maronda Homes Inc Of Florida | $20,000 | Kampf Title & Guaranty Corp |
We collect this data history from publicly available records. To have your information removed, we recommend requesting removal directly through your county’s website.
| Date | Status | Borrower | Loan Amount |
|---|---|---|---|
| Open | $427,000 | ||
| Previous Owner | Johnson Charles R | $155,800 | |
| Previous Owner | Johnson Charles R | $173,920 |
We collect this data history from publicly available records. To have your information removed, we recommend requesting removal directly through your county’s website.
| Date | Event | Price | List to Sale | Price per Sq Ft |
|---|---|---|---|---|
| 12/03/2024 12/03/24 | Sold | $427,000 | -1.3% | $176 / Sq Ft |
| 11/06/2024 11/06/24 | Pending | -- | -- | -- |
| 09/19/2024 09/19/24 | Price Changed | $432,500 | -1.1% | $178 / Sq Ft |
| 09/01/2024 09/01/24 | Price Changed | $437,500 | -1.1% | $180 / Sq Ft |
| 08/17/2024 08/17/24 | For Sale | $442,500 | -- | $182 / Sq Ft |
We collect this data history from publicly available records. To have your information removed, we recommend requesting removal directly through your county’s website.
| Year | Tax Paid | Tax Assessment Tax Assessment Total Assessment is a certain percentage of the fair market value that is determined by local assessors to be the total taxable value of land and additions on the property. | Land | Improvement |
|---|---|---|---|---|
| 2025 | $460 | $395,531 | $24,941 | $370,590 |
| 2024 | $1,876 | $187,362 | ||
| 2023 | $1,876 | $181,905 | $0 | $0 |
| 2022 | $1,788 | $176,607 | $0 | $0 |
| 2021 | $1,795 | $171,463 | $0 | $0 |
| 2020 | $1,607 | $162,746 | $0 | $0 |
| 2019 | $1,609 | $159,087 | $0 | $0 |
| 2018 | $1,199 | $156,121 | $0 | $0 |
| 2017 | $1,465 | $152,910 | $0 | $0 |
| 2016 | $1,416 | $149,765 | $0 | $0 |
| 2015 | $301 | $3,800 | $0 | $0 |
| 2014 | $143 | $4,513 | $0 | $0 |
Seller's Agent in 2024
Natalia Parisi
PEOPLE'S TRUST REALTY
(813) 693-2218
2 in this area
11 Total Sales
Buyer's Agent in 2024
Tamara Bernal
EXP REALTY LLC
(813) 838-1141
1 in this area
43 Total Sales
Source: Stellar MLS
MLS Number: T3549743
APN: R01-221-17-3357-5410-0020
Disclaimer: Certain information contained herein is derived from information provided by parties other than Homes.com. All information provided is deemed reliable, but is not guaranteed to be accurate and should be independently verified.
All data is obtained from various sources and may not have been verified by broker or MLS GRID. Supplied Open House Information is subject to change without notice. All information should be independently reviewed and verified for accuracy. Properties may or may not be listed by the office/agent presenting the information. Some IDX listings have been excluded from this website. IDX information is provided exclusively for personal, non-commercial use, and may not be used for any purpose other than to identify prospective properties consumers may be interested in purchasing. Information is deemed reliable but not guaranteed.
Listings courtesy of Stellar MLS as distributed by MLS GRID.
Based on information submitted to the MLS GRID
Listing Information presented by local MLS brokerage: Ten-X - (888)-952-6393
Ask me questions while you tour the home.