NOT LISTED FOR SALE

Estimated Value: $210,000 - $243,369

2 Beds
2 Baths
1,240 Sq Ft
1970 Built

Sale Details

Date Sold: February 12, 2026

Last sale price $210,000 $169 Per Sq Ft

Est. 5% increase in value since last sale

Current estimated payment $1,939 / mo

119 Days on Market

Highlights

  • Fitness Center
  • In Ground Pool
  • Lock-and-Leave Community
  • Fairview Elementary School Rated 9+
  • Landscaped Professionally
  • Party Room

About This Home

As of February 2026

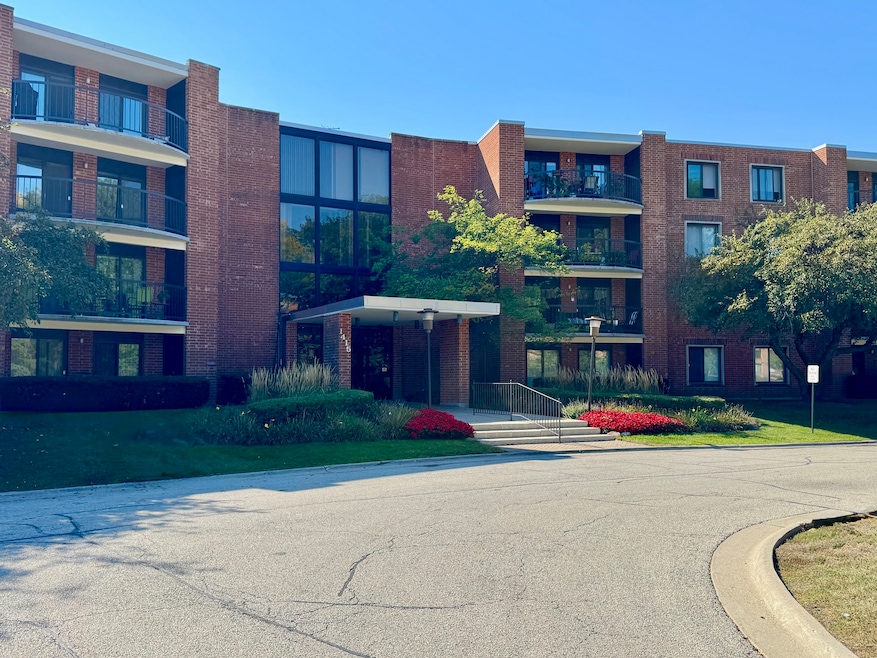
Welcome to Dana Point, located between downtown Mount Prospect and downtown Arlington Heights! Secured entry brick buildings with secured entry, heated underground parking garage, storage units, two elevators, laundry room & a party room! This building is next to the community pool & clubhouse with an exercise room and on-site manager plus there is lots of guest parking! This 2BR/2BA is very close to the elevator & laundry, and storage unit is one floor down! Nice floorplan w/ big front closet and walk through kitchen with lots of cabinetry and a breakfast bar! Large living room, with separate dining area, opens to an oversized balcony with closet! Main BR offers a private bath & walk-in closet, 2nd BR features nice sized closet and 2nd full bath is across the hall! Monthly assessment includes: water, scavenger, lawn/snow, common ins, ext maintenance, parking, elevators and the great amenities! Fairview Elementary, Lincoln Middle School & Prospect High School and an amazing location -minutes from the Metra, expressways (I-90/53), shopping, restaurants, & downtown entertainment.

Last Agent to Sell the Property

Becky Lippstreuer

Berkshire Hathaway HomeServices Starck Real Estate Brokerage Email: clientcare@starckre.com License #475158836 Listed on: 09/26/2025

Berkshire Hathaway HomeServices Starck Real Estate

Last Buyer's Agent

Nicole Verlotta

eXp Realty License #475162388

eXp Realty

Property Details

Home Type

  • Condominium

Est. Annual Taxes

  • $2,362

Year Built

  • Built in 1970

Lot Details

  • Landscaped Professionally

HOA Fees

  • $530 Monthly HOA Fees

Parking

  • 1 Car Attached Garage
  • Heated Garage
  • Parking Available
  • Garage Door Opener
  • Driveway
  • Parking Included in Price

Home Design

  • Entry on the 3rd floor
  • Brick Exterior Construction
  • Asphalt Roof
  • Concrete Perimeter Foundation

Interior Spaces

  • 1,240 Sq Ft Home
  • 4-Story Property
  • Ceiling Fan
  • Sliding Doors
  • Entrance Foyer
  • Family Room
  • Combination Dining and Living Room
  • Laminate Flooring
  • Laundry Room

Kitchen

  • Range
  • Microwave
  • Dishwasher

Bedrooms and Bathrooms

  • 2 Bedrooms
  • 2 Potential Bedrooms
  • Walk-In Closet
  • 2 Full Bathrooms

Outdoor Features

  • In Ground Pool
  • Balcony

Schools

  • Fairview Elementary School
  • Lincoln Junior High School
  • Prospect High School

Utilities

  • Central Air
  • Heating Available
  • Lake Michigan Water

Listing and Financial Details

  • Senior Tax Exemptions
  • Homeowner Tax Exemptions

Community Details

Overview

  • Association fees include water, parking, insurance, clubhouse, exercise facilities, pool, exterior maintenance, lawn care, scavenger, snow removal
  • 88 Units
  • Liz Association, Phone Number (847) 228-5176
  • Dana Point Subdivision
  • Property managed by FirstService Residential Illinois
  • Lock-and-Leave Community

Amenities

  • Party Room
  • Coin Laundry
  • Elevator
  • Community Storage Space

Recreation

  • Fitness Center
  • Community Pool

Pet Policy

  • Cats Allowed

Security

  • Resident Manager or Management On Site

Property Details

Home Type

Condominium

Est. Annual Taxes

$2,362

Year Built

Built in 1970

Lot Details

0 Sq Ft Lot

HOA Fees

$530 per month

Parking

1

Listing Details

  • Property Type: Residential
  • Property Type: Attached Single
  • Type Attached: Condo
  • Ownership: Condo
  • EntryLevel: 3
  • New Construction: No
  • Property Sub-Type: Condo
  • Subdivision Name: Dana Point
  • Year Built: 1970
  • Age: 51-60 Years
  • Built Before 1978 (Y/N): Yes
  • Disability Access and/or Equipped: No
  • General Information: Interstate Access
  • Rebuilt (Y/N): No
  • Rehab (Y/N): No
  • Actual Status: Closed
  • SomePhotosVirtuallyStaged: No
  • Attribution Contact: clientcare@starckre.com
  • Special Features: None
  • Property Sub Type: Condos
  • Stories: 4

Interior Features

  • Appliances: Range, Microwave, Dishwasher, Refrigerator
  • Basement: None
  • Full Bathrooms: 2
  • Total Bathrooms: 2
  • Total Bedrooms: 2
  • Door Features: Sliding Doors
  • Interior Amenities: Walk-In Closet(s)
  • LivingArea: 1240
  • Other Equipment: Ceiling Fan(s)
  • Room Type: Foyer
  • Stories Total: 4
  • Estimated Total Finished Sq Ft: 0
  • Basement Bathrooms: No
  • Below Grade Bedrooms: 0
  • Dining Room: Combined w/ LivRm
  • Total Sq Ft: 0
  • Flooring: Wood Laminate

Exterior Features

  • Construction Materials: Brick
  • ExteriorFeatures: Balcony
  • Foundation Details: Concrete Perimeter
  • Lot Features: Landscaped
  • Pool Features: In Ground
  • Roof: Asphalt
  • Waterfront: No

Garage/Parking

  • Garage Spaces: 1
  • Parking Features: Concrete, Garage Door Opener, Heated Garage, Yes, Garage Owned, Attached, Garage
  • ParkingTotal: 1

Utilities

  • Sewer: Public Sewer
  • Cooling: Central Air
  • Heating: Electric
  • Water Source: Lake Michigan

Condo/Co-op/Association

  • Pets Allowed: Cats OK
  • Association Fee: 530
  • Association Amenities: Coin Laundry, Elevator(s), Exercise Room, Storage, On Site Manager/Engineer, Party Room, Pool, Security Door Lock(s)
  • Association Fee Frequency: Monthly
  • Community Features: Street Lights
  • Management: Manager On-site,Monday through Friday
  • Master Association Fee Frequency: Not Required
  • Management Company: FirstService Residential Illinois
  • Management Contact Name: Liz
  • Management Phone: 847-228-5176

Fee Information

  • Association Fee Includes: Water, Parking, Insurance, Clubhouse, Exercise Facilities, Pool, Exterior Maintenance, Lawn Care, Scavenger, Snow Removal

Schools

  • Elementary School: Fairview Elementary School
  • High School: Prospect High School
  • Middle/Junior School: Lincoln Junior High School

Lot Info

  • Additional Parcels: No
  • Lot Dimensions: condo
  • Rural (Y/N): N
  • Special Assessments: N

Rental Info

  • Board Number: 10
  • Pets Allowed (Y/N): Yes
  • Is Parking Included in Price: Yes

Tax Info

  • Tax Annual Amount: 2362
  • Tax Year: 2023
  • Tax Exemptions: Homeowner,Senior

Multi Family

  • Units in Building: 88

Ownership History

We collect this data history from publicly available records. To have your information removed, we recommend requesting removal directly through your county’s website.

Date Name Owned For Owner Type

Purchase Details

Listed on
Sep 26, 2025
Closed on
Mar 24, 2026
Sold by
Bought by
Seller's Agent
Becky Lippstreuer
Berkshire Hathaway HomeServices Starck Real Estate
Buyer's Agent
Nicole Verlotta
eXp Realty
List Price
$229,900
Sold Price
$210,000
Premium/Discount to List
-$19,900
-8.66%
Views
378
Current Estimated Value
$220,842

Home Financials for this Owner

Home Financials are based on the most recent Mortgage that was taken out on this home.
Estimated Appreciation
$10,842
Avg. Annual Appreciation
11.31%

Purchase Details

Listed on
Sep 26, 2025
Closed on
Feb 2, 2026
Sold by
Bought by
Seller's Agent
Becky Lippstreuer
Berkshire Hathaway HomeServices Starck Real Estate
Buyer's Agent
Nicole Verlotta
eXp Realty
List Price
$229,900
Sold Price
$210,000
Premium/Discount to List
-$19,900
-8.66%
Views
378

Purchase Details

Closed on
Feb 16, 1994
Sold by
Bought by
Source: Public Records
Create a Home Valuation Report for This Property
The Home Valuation Report is an in-depth analysis detailing your home's value as well as a comparison with similar homes in the area

Home Values in the Area

Source: Public Records

Average Home Value in this Area


Source: Public Records

Purchase History

We collect this data history from publicly available records. To have your information removed, we recommend requesting removal directly through your county’s website.

Date Buyer Sale Price Title Company
-- None Listed On Document
$210,000 Starck Title
$62,333 --
Source: Public Records

Mortgage History

We collect this data history from publicly available records. To have your information removed, we recommend requesting removal directly through your county’s website.

Date Status Borrower Loan Amount
Previous Owner $144,000
Previous Owner $114,000
Source: Public Records

Property History

We collect this data history from publicly available records. To have your information removed, we recommend requesting removal directly through your county’s website.

Date Event Price List to Sale Price per Sq Ft
02/12/2026 02/12/26 Sold $210,000 -8.7% $169 / Sq Ft
01/23/2026 01/23/26 Pending -- -- --
10/28/2025 10/28/25 For Sale $229,900 0.0% $185 / Sq Ft
10/07/2025 10/07/25 Pending -- -- --
10/06/2025 10/06/25 Price Changed $229,900 -8.0% $185 / Sq Ft
09/26/2025 09/26/25 For Sale $249,900 -- $202 / Sq Ft
Source: Midwest Real Estate Data (MRED)

Tax History

We collect this data history from publicly available records. To have your information removed, we recommend requesting removal directly through your county’s website.

Year Tax Paid Tax Assessment Tax Assessment Total Assessment is a certain percentage of the fair market value that is determined by local assessors to be the total taxable value of land and additions on the property. Land Improvement
2025 $2,362 $20,729 $3,388 $17,341
2024 $2,362 $15,094 $2,799 $12,295
2023 $2,202 $15,094 $2,799 $12,295
2022 $2,202 $15,094 $2,799 $12,295
2021 $2,059 $13,274 $1,767 $11,507
2020 $2,340 $13,274 $1,767 $11,507
2019 $3,098 $14,784 $1,767 $13,017
2018 $2,145 $10,500 $1,473 $9,027
2017 $2,134 $10,500 $1,473 $9,027
2016 $2,059 $10,500 $1,473 $9,027
2015 $1,404 $7,623 $1,325 $6,298
2014 $1,395 $7,623 $1,325 $6,298
2013 $1,378 $7,623 $1,325 $6,298
Source: Public Records

Agents Affiliated with this Home

  • Section Image
  • Section Image
See All Agents

Map

Source: Midwest Real Estate Data (MRED)

MLS Number: 12481997

Midwest Real Estate Data (MRED)

APN: 08-10-201-024-1268

Your Personal Tour Guide

Ask me questions while you tour the home.