
Heather Johnson
Chinowth & Cohen
(539) 666-1878
68 Total Sales
1 in Indian Springs Estates
$257,500 Price
Estimated Value: $357,776
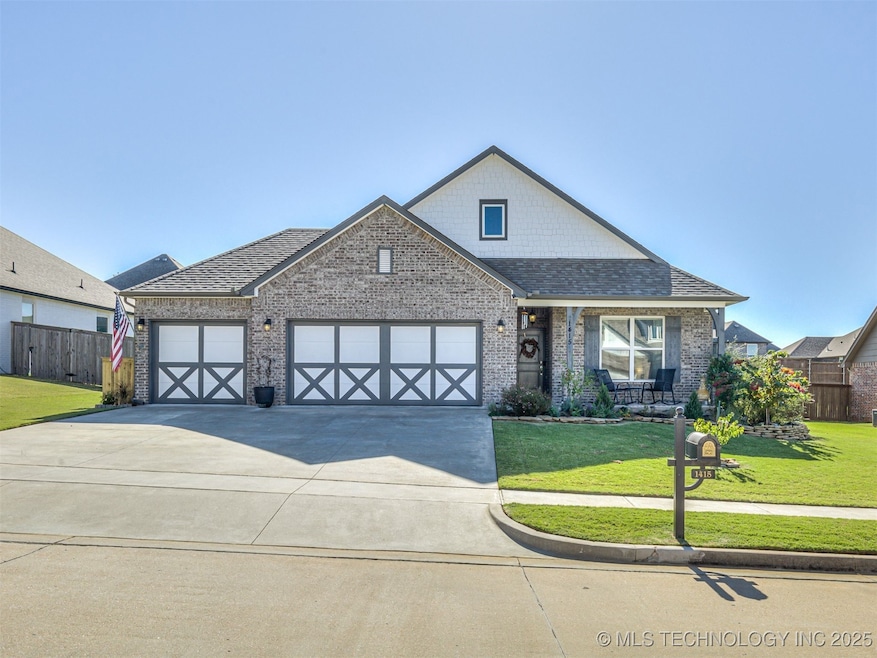

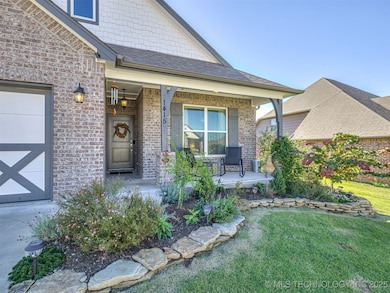
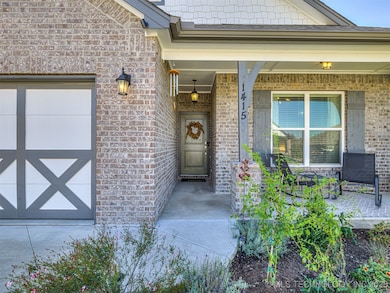
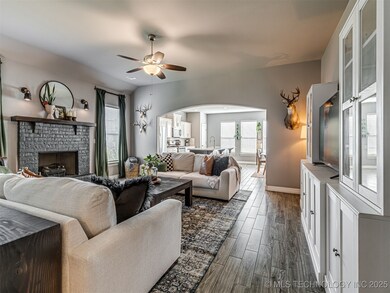
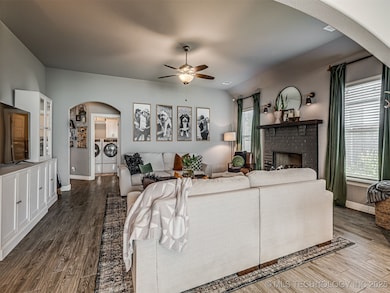
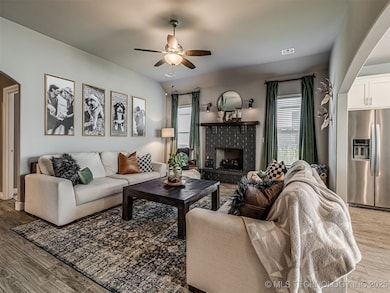
Cutest. House. Ever. From the charming curb appeal to the oversized kitchen island and backyard made for hanging out, this place gives major Pinterest vibes. Trendy finishes, tons of natural light, and a floor plan that just works — open, split layout, tall ceilings, and a brick-accented fireplace that practically begs for hot cocoa nights and movie marathons. The kitchen offers plenty of workspace and cabinets, stainless steel appliances, a pantry, and room for everyone to gather around. The primary suite has all the good stuff: dual sinks, a soaking tub, walk-in shower, spacious closet, and barn-door style charm. There’s even a dedicated office (hello, work-from-home dream), plus garage workspace for tools, hobbies, or holiday storage hoarding — no judgment here. Step outside to the extended covered patio, perfect for grilling, chilling, or watching the game. Located near the Indian Springs Golf Course and just minutes from the Creek Turnpike. Go ahead, do your HAPPY DANCE because this is #TheOne
We collect this data history from publicly available records. To have your information removed, we recommend requesting removal directly through your county’s website.
Heather Johnson
Chinowth & Cohen
(539) 666-1878
68 Total Sales
1 in Indian Springs Estates
$257,500 Price
Brian Sanchez
eXp Realty, LLC (BO)
(918) 201-1561
127 Total Sales
1 in Indian Springs Estates
$210,000 Price
Janis Harp
Keller Williams Market Pro
(479) 446-6235
17 Total Sales
1 in Indian Springs Estates
$284,000 Price
Cody Young
Keller Williams Preferred
(918) 416-4793
83 Total Sales
4 in Indian Springs Estates
$245K - $401K Price Range
Carolyn Thompson
Nassau Ridge Realty
(539) 233-6119
59 Total Sales
1 in Indian Springs Estates
$204,000 Price
Shohreh Gardner
Coldwell Banker Select
(539) 233-9157
71 Total Sales
1 in Indian Springs Estates
$229,150 Price
We collect this data history from publicly available records. To have your information removed, we recommend requesting removal directly through your county’s website.
| Date | Buyer | Sale Price | Title Company |
|---|---|---|---|
| $355,000 | Frisco Title | ||
| $345,000 | Allegiance Title Company | ||
| $251,000 | Firstitle & Abstract Svcs Ll | ||
| -- | Multiple |
We collect this data history from publicly available records. To have your information removed, we recommend requesting removal directly through your county’s website.
| Date | Status | Borrower | Loan Amount |
|---|---|---|---|
| Open | $350,383 | ||
| Closed | $276,000 | ||
| Previous Owner | $246,081 |
We collect this data history from publicly available records. To have your information removed, we recommend requesting removal directly through your county’s website.
| Date | Event | Price | List to Sale | Price per Sq Ft | Prior Sale |
|---|---|---|---|---|---|
| 04/09/2026 04/09/26 | Sold | $354,900 | 0.0% | $177 / Sq Ft | |
| 02/23/2026 02/23/26 | Pending | -- | -- | -- | |
| 12/04/2025 12/04/25 | Price Changed | $354,900 | -1.4% | $177 / Sq Ft | |
| 11/06/2025 11/06/25 | For Sale | $359,900 | +4.3% | $179 / Sq Ft | |
| 09/16/2022 09/16/22 | Sold | $345,000 | -1.4% | $172 / Sq Ft | View Prior Sale |
| 08/02/2022 08/02/22 | Price Changed | $349,900 | -1.4% | $174 / Sq Ft | |
| 07/22/2022 07/22/22 | For Sale | $355,000 | -- | $177 / Sq Ft | |
| 07/22/2022 07/22/22 | Pending | -- | -- | -- |
We collect this data history from publicly available records. To have your information removed, we recommend requesting removal directly through your county’s website.
| Year | Tax Paid | Tax Assessment Tax Assessment Total Assessment is a certain percentage of the fair market value that is determined by local assessors to be the total taxable value of land and additions on the property. | Land | Improvement |
|---|---|---|---|---|
| 2025 | $5,089 | $39,556 | $4,950 | $34,606 |
| 2024 | $5,305 | $37,682 | $4,950 | $32,732 |
| 2023 | $5,305 | $41,285 | $4,950 | $36,335 |
| 2022 | $3,449 | $26,610 | $4,771 | $21,839 |
| 2021 | $3,451 | $26,610 | $4,771 | $21,839 |
| 2020 | $319 | $2,420 | $2,420 | $0 |
| 2019 | $320 | $2,420 | $2,420 | $0 |
| 2018 | $315 | $2,420 | $2,420 | $0 |
| 2017 | $317 | $2,420 | $2,420 | $0 |
| 2016 | $316 | $2,420 | $2,420 | $0 |
| 2015 | $314 | $2,420 | $2,420 | $0 |
| 2014 | $317 | $2,420 | $2,420 | $0 |
Seller's Agent in 2026
James Wood
RE/MAX
(918) 934-8777
6 in this area
235 Total Sales
JS
Buyer's Agent in 2026
Jeff Scardino
Keller Williams Advantage
(918) 878-8159
2 in this area
60 Total Sales
AE
Seller's Agent in 2022
Andrew Esposito
The Agency
(918) 991-4054
10 in this area
66 Total Sales
Source: MLS Technology
MLS Number: 2546153
APN: 80859-74-12-20050
Disclaimer: Certain information contained herein is derived from information provided by parties other than Homes.com. All information provided is deemed reliable, but is not guaranteed to be accurate and should be independently verified.
IDX information is provided exclusively for personal, non-commercial use, and may not be used for any purpose other than to identify prospective properties consumers may be interested in purchasing.
Information is deemed reliable but not guaranteed.
Ask me questions while you tour the home.