
Yasmeen Al Abdulrahim
OMNI Homes International
(520) 467-5947
26 Total Sales
2 in Jefferson Park
$280K - $365K Price Range


Estimated Value: $629,782
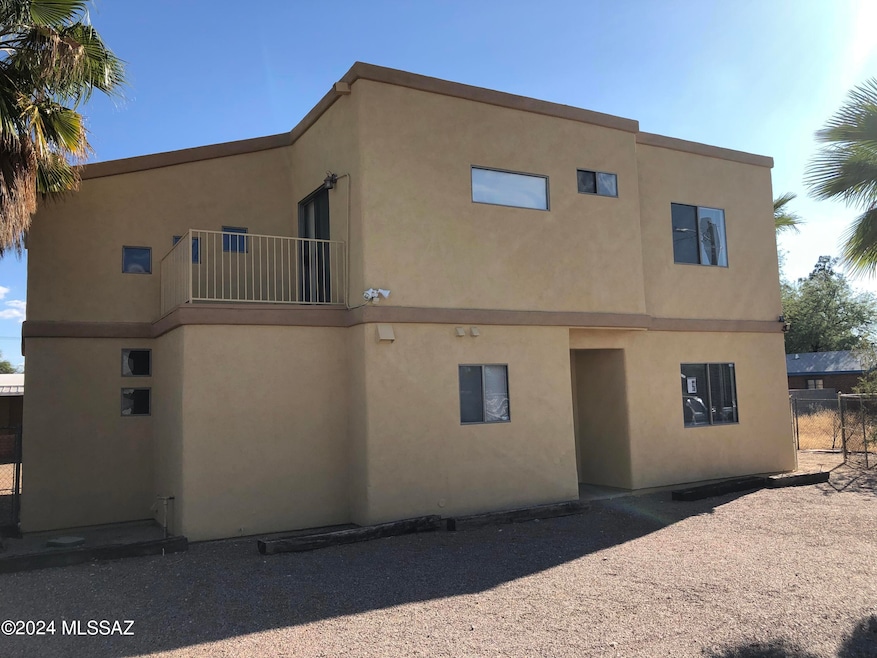
**MOVE-IN SPECIAL ** 2-story 5 bedroom, 4 bath house is in the north university area and just a few blocks to the UofA and Banner! Huge living room with high ceilings and fireplace. AC cooling plus ceiling fans. Kitchen has new granite counters and newer stainless steel appliances that include a stove, refrigerator, dishwasher, and microwave. 2 BR and 2 BA on first floor, 3 BR and 2 BA on the second floor. Each bedroom is attached to a bath. Washer & dryer included. This house also has sun decks, a large yard, and free off-street parking.
Tenants pay all utilities.
Non-refundable cleaning fee: $750 ($150 per tenant/room)
No pets allowed.
Note: Application not needed for college students with co-signer. Contact Grijalva Realty for details.
Last Agent to Rent the Property
Grijalva Realty Corp. License #BR012838000 Listed on: 12/08/2025
We collect this data history from publicly available records. To have your information removed, we recommend requesting removal directly through your county’s website.
Yasmeen Al Abdulrahim
OMNI Homes International
(520) 467-5947
26 Total Sales
2 in Jefferson Park
$280K - $365K Price Range
Ann Gavlick
Tierra Antigua Realty
(520) 214-3671
171 Total Sales
2 in Jefferson Park
$250K - $356K Price Range
Tony Ray Baker
RE/MAX Fine Properties
(520) 214-8701
219 Total Sales
2 in Jefferson Park
$385K - $410K Price Range
Zachary Tyler
Tierra Antigua Realty
(520) 783-6866
134 Total Sales
1 in Jefferson Park
$350,000 Price
Stacie Robinson
Tierra Antigua Realty
(520) 844-2963
43 Total Sales
2 in Jefferson Park
$695,000 Price Range
Jose Campillo
Tierra Antigua Realty
(520) 263-8765
585 Total Sales
2 in Jefferson Park
$240K - $328K Price Range
We collect this data history from publicly available records. To have your information removed, we recommend requesting removal directly through your county’s website.
| Date | Buyer | Sale Price | Title Company |
|---|---|---|---|
| -- | Signature Title Agency | ||
| -- | Signature Ttl Agcy Of Az Llc | ||
| -- | Signature Ttl Agcy Of Az Llc | ||
| -- | Accommodation | ||
| -- | Accommodation | ||
| -- | Title Security Agency Of Ari | ||
| -- | Rezms | ||
| -- | None Available | ||
| -- | -- | ||
| -- | -- | ||
| $187,000 | -- | ||
| $178,500 | -- | ||
| -- | First American Title |
We collect this data history from publicly available records. To have your information removed, we recommend requesting removal directly through your county’s website.
| Date | Status | Borrower | Loan Amount |
|---|---|---|---|
| Open | $220,500 | ||
| Previous Owner | $243,100 | ||
| Previous Owner | $269,000 |
We collect this data history from publicly available records. To have your information removed, we recommend requesting removal directly through your county’s website.
| Date | Event | Price | List to Sale | Price per Sq Ft |
|---|---|---|---|---|
| 08/01/2026 08/01/26 | Rented | $2,500 | +66.7% | -- |
| 03/16/2026 03/16/26 | Under Contract | -- | -- | -- |
| 12/08/2025 12/08/25 | For Rent | $1,500 | -40.0% | -- |
| 08/01/2024 08/01/24 | Rented | $2,500 | 0.0% | -- |
| 04/08/2024 04/08/24 | Under Contract | -- | -- | -- |
| 04/02/2024 04/02/24 | For Rent | $2,500 | -- | -- |
We collect this data history from publicly available records. To have your information removed, we recommend requesting removal directly through your county’s website.
| Year | Tax Paid | Tax Assessment Tax Assessment Total Assessment is a certain percentage of the fair market value that is determined by local assessors to be the total taxable value of land and additions on the property. | Land | Improvement |
|---|---|---|---|---|
| 2026 | $7,060 | $56,042 | ||
| 2025 | $7,060 | $53,373 | ||
| 2024 | $6,773 | $50,831 | ||
| 2023 | $6,390 | $48,411 | $0 | $0 |
| 2022 | $6,422 | $46,106 | $0 | $0 |
| 2021 | $6,384 | $49,870 | $0 | $0 |
| 2020 | $7,382 | $49,870 | $0 | $0 |
| 2019 | $7,285 | $53,696 | $0 | $0 |
| 2018 | $7,125 | $43,079 | $0 | $0 |
| 2017 | $7,085 | $43,079 | $0 | $0 |
| 2016 | $6,841 | $41,028 | $0 | $0 |
| 2015 | $6,629 | $39,074 | $0 | $0 |
L
Landlord's Agent in 2026
Laura Grijalva
Grijalva Realty Corp.
(520) 325-1574
44 Total Sales
S
Buyer Co-Listing Agent in 2026
Sonia Apodaca-Harms
Grijalva Realty Corp.
(520) 325-1574
Source: MLS of Southern Arizona
MLS Number: 22531300
APN: 123-11-1210
Disclaimer: Certain information contained herein is derived from information provided by parties other than Homes.com. All information provided is deemed reliable, but is not guaranteed to be accurate and should be independently verified.
The data relating to real estate listings on this website comes in part from the Internet Data Exchange (IDX) program of Multiple Listing Service of Southern Arizona. IDX information is provided exclusively for consumers' personal, non-commercial use and may not be used for any purpose other than to identify prospective properties consumers may be interested in purchasing. Listings provided by brokerages other than Ten-X are identified with the MLSSAZ IDX Logo. All Information Is Deemed Reliable But Is Not Guaranteed Accurate. Listing information Copyright 2026 MLS of Southern Arizona. All Rights Reserved.
Ask me questions while you tour the home.