
Suzie Luu
JacLuu Properties
(844) 790-0453
58 Total Sales
1 in Harvest Green
$475,000 Price


Estimated Value: $714,338
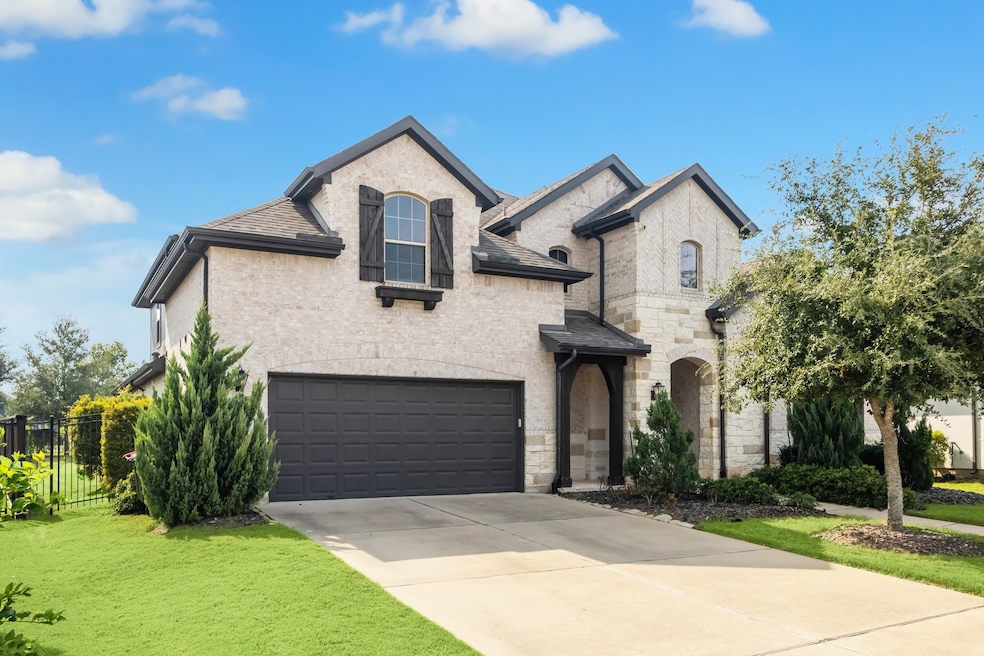
Welcome to 1415 Layla Sage Loop, offering 4 bedrooms 3 full and 2 half bathrooms.
(2 bedrooms down, 2 bedrooms up) A grand foyer welcomes you with premium flooring, an elegant upgraded staircase, and a seamless open-concept design. At the front, a secluded guest suite and a refined study or flex space provide versatility. The heart of the home showcases a chef’s kitchen with double waterfall quartz countertops,sleek white cabinetry, stainless steel built-in appliances, gas cooktop, and designer backsplash.The expansive family room with high ceilings showcase a floor to ceiling stone tile fireplace. The opulent primary suite boasts a spa-inspired bath and an oversized Texas walk-in shower. Upstairs, enjoy a spacious game room, media room, two additional bedrooms with a Jack-and-Jill bath, and a stylish guest half bath. This home also has a 3-car garage with epoxy flooring,full sprinkler system and tankless water heater with an amazing covered backyard patio with no back neighbors.
Last Agent to Sell the Property
Camelot Realty Group License #0697283 Listed on: 09/24/2025
We collect this data history from publicly available records. To have your information removed, we recommend requesting removal directly through your county’s website.
Suzie Luu
JacLuu Properties
(844) 790-0453
58 Total Sales
1 in Harvest Green
$475,000 Price
Patty Newton
RE/MAX Fine Properties
(832) 981-3365
130 Total Sales
1 in Harvest Green
$635,000 Price
Shane Light
eXp Realty LLC
(346) 214-9489
83 Total Sales
1 in Harvest Green
$529,490 Price
David Levin
RE/MAX Grand
(832) 742-7713
69 Total Sales
1 in Harvest Green
$815,000 Price
Sasha Lester
RE/MAX Opportunities
(979) 730-3656
81 Total Sales
1 in Harvest Green
$460,000 Price
Corey Johnson
RE/MAX Pearland
(866) 346-6177
46 Total Sales
1 in Harvest Green
$775,000 Price
We collect this data history from publicly available records. To have your information removed, we recommend requesting removal directly through your county’s website.
| Date | Buyer | Sale Price | Title Company |
|---|---|---|---|
| -- | Homeward Title | ||
| Purchasing Fund 2023-1 Llc | -- | Homeward Title | |
| Schade Frank | -- | Tpt | |
| Highland Homes Houston Llc | -- | None Available |
We collect this data history from publicly available records. To have your information removed, we recommend requesting removal directly through your county’s website.
| Date | Status | Borrower | Loan Amount |
|---|---|---|---|
| Open | $540,000 | ||
| Closed | Purchasing Fund 2023-1 Llc | $580,000 | |
| Previous Owner | Schade Frank | $350,000 |
We collect this data history from publicly available records. To have your information removed, we recommend requesting removal directly through your county’s website.
| Date | Event | Price | List to Sale | Price per Sq Ft | Prior Sale |
|---|---|---|---|---|---|
| 12/15/2025 12/15/25 | Sold | -- | -- | -- | |
| 11/04/2025 11/04/25 | Pending | -- | -- | -- | |
| 10/24/2025 10/24/25 | Price Changed | $699,900 | -2.1% | $173 / Sq Ft | |
| 09/24/2025 09/24/25 | For Sale | $715,000 | +37.5% | $177 / Sq Ft | |
| 10/06/2024 10/06/24 | Off Market | -- | -- | -- | |
| 11/21/2019 11/21/19 | Sold | -- | -- | -- | View Prior Sale |
| 10/22/2019 10/22/19 | Pending | -- | -- | -- | |
| 05/16/2019 05/16/19 | For Sale | $520,000 | -- | $131 / Sq Ft |
We collect this data history from publicly available records. To have your information removed, we recommend requesting removal directly through your county’s website.
| Year | Tax Paid | Tax Assessment Tax Assessment Total Assessment is a certain percentage of the fair market value that is determined by local assessors to be the total taxable value of land and additions on the property. | Land | Improvement |
|---|---|---|---|---|
| 2025 | $16,420 | $735,164 | $135,936 | $648,495 |
| 2024 | $16,420 | $668,331 | $22,270 | $646,061 |
| 2023 | $15,144 | $607,574 | $0 | $715,855 |
| 2022 | $15,319 | $552,340 | $0 | $618,970 |
| 2021 | $15,631 | $502,130 | $74,690 | $427,440 |
| 2020 | $14,828 | $471,710 | $74,690 | $397,020 |
| 2019 | $1,329 | $59,500 | $59,500 | $0 |
| 2018 | $1,332 | $59,500 | $59,500 | $0 |
Seller's Agent in 2025
David Dancel
Camelot Realty Group
(281) 265-5533
1 in this area
43 Total Sales
Buyer's Agent in 2025
Amin Dawood
Keller Williams Signature
(713) 922-4074
1 in this area
35 Total Sales
BC
Seller's Agent in 2019
Ben Caballero
Highland Homes Realty
Buyer's Agent in 2019
Nimesh Patel
RE/MAX
(832) 819-2362
7 in this area
1,130 Total Sales
Source: Houston Association of REALTORS®
MLS Number: 77220484
APN: 3801-17-001-0320-907
Disclaimer: Certain information contained herein is derived from information provided by parties other than Homes.com. All information provided is deemed reliable, but is not guaranteed to be accurate and should be independently verified.
Copyright 2026, Houston REALTORS® Information Service, Inc.
The information provided is exclusively for consumers’ personal, non-commercial use, and may not be used for any purpose other than to identify prospective properties consumers may be interested in purchasing.
Information is deemed reliable but not guaranteed.
Ask me questions while you tour the home.