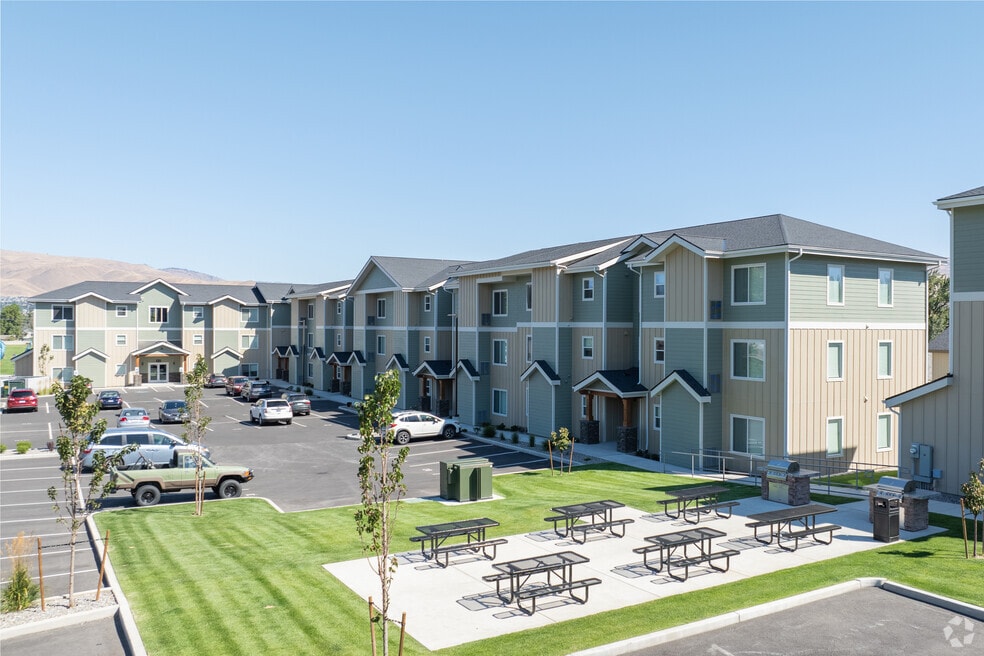


1415 Maple St
Wenatchee, WA 98801Move-In Specials
Spring Savings Are in Full Bloom! Reserve your apartment today and receive $1,500 OFF your first month's rent Plus waived application and admin fees with our Look & Lease promotion when you apply within 48 hours of your tour!
About Sagecrest
Welcome to Sagecrest Apartments, where modern living meets the natural beauty of Central Washington. These apartments in Wenatchee offer an elevated lifestyle that's anything but ordinary, where vineyards, apple orchards, and breathtaking views surround you. With brand-new construction and contemporary finishes, our two-bedroom layouts blend quality with comfort in a location that's as inspiring as the landscape itself.Our brand-new apartments in Wenatchee, WA, are situated at the intersection of Douglas and Chelan Counties, which means you'll enjoy the best of both worlds: a peaceful, panoramic setting with immediate access to dining, shopping, entertainment, and recreation. Pybus Market, Valley Mall, and Liberty Cinema are just the beginning. Looking for a fast-paced, varied lifestyle? You're in exactly the right place! From hiking and skiing to wine tasting and weekend drives to Leavenworth, this area is packed with year-round experiences.

Pricing and Floor Plans
The total monthly price shown includes only the required fees. Additional fees may still apply to your rent. Use the rental calculator to estimate all potential associated costs.
1 Bedroom
1x1 ADU
- 1 Bed
- 1 Bath
- 685 Sq Ft
| Unit | Total Price | Sq Ft | Availability | Unit Details |
|---|---|---|---|---|
| P149 | $1,565 | 685 | Sep 14 | |
| K121 | $1,560 | 685 | Apr 1, 2027 | |
| K120 | $1,565 | 685 | Apr 1, 2027 |
1x1
- 1 Bed
- 1 Bath
- 729 Sq Ft
| Unit | Total Price | Sq Ft | Availability | Unit Details |
|---|---|---|---|---|
| P247 | $1,599 | 729 | Sep 14 | |
| P248 | $1,599 | 729 | Sep 14 | |
| P246 | $1,604 | 729 | Sep 14 | |
| P249 | $1,604 | 729 | Sep 14 | |
| P347 | $1,614 | 729 | Sep 14 | |
| P348 | $1,614 | 729 | Sep 14 | |
| P346 | $1,619 | 729 | Sep 14 | |
| P349 | $1,619 | 729 | Sep 14 | |
| P147 | $1,634 | 729 | Sep 14 | |
| P148 | $1,634 | 729 | Sep 14 | |
| P146 | $1,639 | 729 | Sep 14 | |
| K221 | $1,599 | 729 | Apr 1, 2027 | |
| K222 | $1,599 | 729 | Apr 1, 2027 | |
| M233 | $1,599 | 729 | Apr 1, 2027 | |
| M234 | $1,599 | 729 | Apr 1, 2027 | |
| N237 | $1,599 | 729 | Apr 1, 2027 | |
| N238 | $1,599 | 729 | Apr 1, 2027 | |
| K220 | $1,604 | 729 | Apr 1, 2027 | |
| K223 | $1,604 | 729 | Apr 1, 2027 | |
| M232 | $1,604 | 729 | Apr 1, 2027 | |
| M235 | $1,604 | 729 | Apr 1, 2027 | |
| N236 | $1,604 | 729 | Apr 1, 2027 | |
| N239 | $1,604 | 729 | Apr 1, 2027 | |
| K321 | $1,614 | 729 | Apr 1, 2027 | |
| K322 | $1,614 | 729 | Apr 1, 2027 | |
| M333 | $1,614 | 729 | Apr 1, 2027 | |
| M334 | $1,614 | 729 | Apr 1, 2027 | |
| N337 | $1,614 | 729 | Apr 1, 2027 | |
| N338 | $1,614 | 729 | Apr 1, 2027 | |
| K320 | $1,619 | 729 | Apr 1, 2027 | |
| K323 | $1,619 | 729 | Apr 1, 2027 | |
| M332 | $1,619 | 729 | Apr 1, 2027 | |
| M335 | $1,619 | 729 | Apr 1, 2027 | |
| N336 | $1,619 | 729 | Apr 1, 2027 | |
| N339 | $1,619 | 729 | Apr 1, 2027 | |
| K122 | $1,634 | 729 | Apr 1, 2027 | |
| M124 | $1,634 | 729 | Apr 1, 2027 | |
| M133 | $1,634 | 729 | Apr 1, 2027 | |
| N137 | $1,634 | 729 | Apr 1, 2027 | |
| N138 | $1,634 | 729 | Apr 1, 2027 | |
| K123 | $1,639 | 729 | Apr 1, 2027 | |
| M132 | $1,639 | 729 | Apr 1, 2027 | |
| M135 | $1,639 | 729 | Apr 1, 2027 | |
| N136 | $1,639 | 729 | Apr 1, 2027 | |
| N139 | $1,639 | 729 | Apr 1, 2027 |
2 Bedrooms
2x2
- 2 Beds
- 2 Baths
- 1,035 Sq Ft
| Unit | Total Price | Sq Ft | Availability | Unit Details |
|---|---|---|---|---|
| O241 | $2,149 | 1,035 | Sep 14 | |
| O242 | $2,149 | 1,035 | Sep 14 | |
| O243 | $2,149 | 1,035 | Sep 14 | |
| O244 | $2,149 | 1,035 | Sep 14 | |
| O240 | $2,154 | 1,035 | Sep 14 | |
| O245 | $2,154 | 1,035 | Sep 14 | |
| O341 | $2,164 | 1,035 | Sep 14 | |
| O342 | $2,164 | 1,035 | Sep 14 | |
| O343 | $2,164 | 1,035 | Sep 14 | |
| O344 | $2,164 | 1,035 | Sep 14 | |
| O340 | $2,169 | 1,035 | Sep 14 | |
| O345 | $2,169 | 1,035 | Sep 14 | |
| O141 | $2,184 | 1,035 | Sep 14 | |
| O142 | $2,184 | 1,035 | Sep 14 | |
| O143 | $2,184 | 1,035 | Sep 14 | |
| O140 | $2,189 | 1,035 | Sep 14 | |
| L225 | $2,149 | 1,035 | Apr 1, 2027 | |
| L226 | $2,149 | 1,035 | Apr 1, 2027 | |
| L227 | $2,149 | 1,035 | Apr 1, 2027 | |
| L228 | $2,149 | 1,035 | Apr 1, 2027 | |
| L229 | $2,149 | 1,035 | Apr 1, 2027 | |
| L230 | $2,149 | 1,035 | Apr 1, 2027 | |
| L224 | $2,154 | 1,035 | Apr 1, 2027 | |
| L231 | $2,154 | 1,035 | Apr 1, 2027 | |
| L325 | $2,164 | 1,035 | Apr 1, 2027 | |
| L326 | $2,164 | 1,035 | Apr 1, 2027 | |
| L327 | $2,164 | 1,035 | Apr 1, 2027 | |
| L328 | $2,164 | 1,035 | Apr 1, 2027 | |
| L329 | $2,164 | 1,035 | Apr 1, 2027 | |
| L330 | $2,164 | 1,035 | Apr 1, 2027 | |
| L324 | $2,169 | 1,035 | Apr 1, 2027 | |
| L331 | $2,169 | 1,035 | Apr 1, 2027 | |
| L123 | $2,184 | 1,035 | Apr 1, 2027 | |
| L125 | $2,184 | 1,035 | Apr 1, 2027 | |
| L126 | $2,184 | 1,035 | Apr 1, 2027 | |
| L127 | $2,184 | 1,035 | Apr 1, 2027 | |
| L129 | $2,184 | 1,035 | Apr 1, 2027 | |
| L130 | $2,184 | 1,035 | Apr 1, 2027 | |
| L124 | $2,189 | 1,035 | Apr 1, 2027 | |
| L131 | $2,189 | 1,035 | Apr 1, 2027 |
2x2 ADU
- 2 Beds
- 2 Baths
- 1,035 Sq Ft
| Unit | Total Price | Sq Ft | Availability | Unit Details |
|---|---|---|---|---|
| O144 | $2,184 | 1,035 | Sep 14 | |
| O145 | $2,189 | 1,035 | Sep 14 |
Fees and Policies
The fees below are based on community-supplied data and may exclude additional fees and utilities. Use the Rent Estimate Calculator to determine your monthly and one-time costs based on your requirements.
Property Fee Disclaimer: Based on community-supplied data and independent market research. Subject to change without notice. May exclude fees for mandatory or optional services and usage-based utilities.
Community Details
Property Information
- Built in 2023
- 60 units/3 stories
Community Amenities
Property Services
- Controlled Access
- Maintenance on site
Additional Amenities
- 7’ Interior Doors
- 9’ Ceilings
- BILT Rewards
- Central Air Conditioning
- Ceramic Glass Cooktop Stoves
- Convenient Access to Local Attractions
- Enclosed Stairwells with Controlled Access
- Full Size Washer/Dryer
- Nearby Shopping
- Nightlife
- Off Street Parking
- Private Patios
- Quartz Countertops with Undermount Sinks
- Zero Deposit Community
Apartment Features
Indoor Features
- Air Conditioning
Kitchen Features & Appliances
- Disposal
- Microwave
- Stainless Steel Appliances
- Quartz Countertops
Matterport 3D Tour
Map
- 1304 Icicle Place Unit 47
- 1318 Welch Ave
- 1606 Twin Peaks Dr Unit 50
- 1306 Glacier Place Unit 68
- 1116 Amherst Ave
- 1308 Glacier Place Unit 67
- 1030 Finch Ln Unit E2
- 1030 Finch Ln Unit D2
- 1030 Finch Ln Unit H1
- 1313 Mckittrick St Unit C
- 1517 N Pine Ave
- 1115 Mckittrick St Unit 27
- 2132 N Western Ave
- 1808 Heritage Dr
- 1002 Vassar Ave
- 1628 Pleasant Ave
- 1625 Pleasant Ave
- 936 Vassar Ave
- 1845 Maple St Unit 26
- 1845 Maple St Unit 22
- 1400 Central Ave
- 1250 Central Ave
- 1688 N Stella Ave
- 1705 Stella Ave
- 1021 Walla Ave
- 315 N Worthen St
- 151 S Worthen St Unit 3
- 1101 Red Apple Rd
- 1260 Lower Sunnyslope Rd
- 339 9th St NE
- 411 6th St NE
- 2272 S Nevada Ct
- 2450 1st St SE
- 917 Pioneer Ave
- 14277 State Highway 97a
- 100 Ward Strasse
- 1500
- 9967 W8 Rd NW Unit G-40
- 9967 W8 Rd NW Unit F 33
- 212 G St SE
Ask me questions while you tour the home.