
Atlantic Edge Partners
Responds Quickly
Intracoastal Realty Corporation
(833) 626-1316
169 Total Sales
1 in New Bern
$320,000 Price


Estimated Value: $166,230
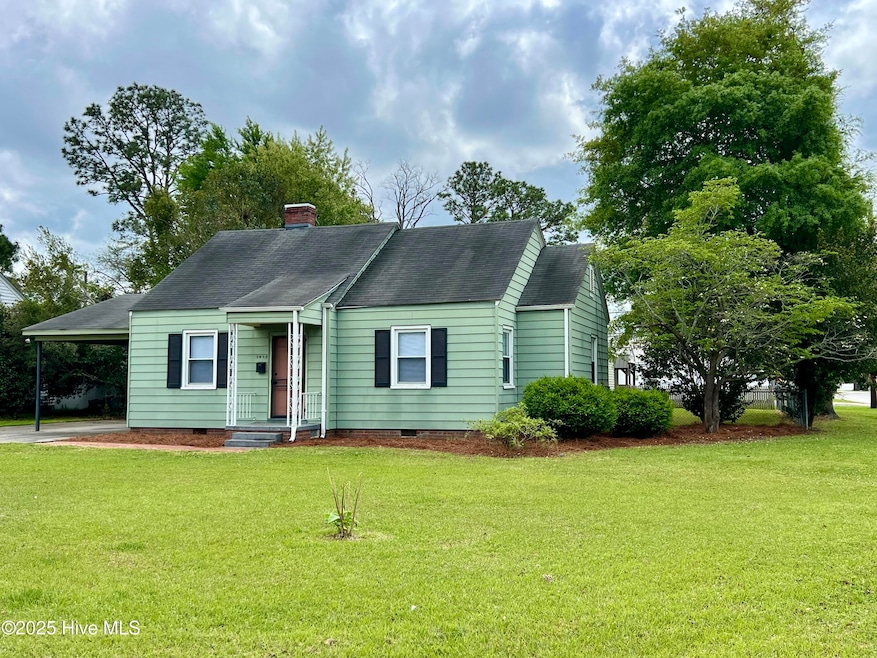
Welcome to 1415 McArthur avenue, a 2 bedroom 1 bathroom 1940's home that will not disappoint. Resting high and dry in a well established neighborhood on a corner lot. When you enter the home you are welcomed by charming hardwood flooring along with a beautiful fireplace. Make your way to the dining room where memories are made. With the galley style kitchen day to day living is a breeze. Head on back to the bedrooms where you will find the timeless hardwood floors continue along with spacious closets for the era of the home. Enjoy the roomy fully fenced in back yard along with your very own storage shed. The convenient location of this home is not to be forgotten with Fort Totten park only .3 miles, Historic Downtown New Bern only 1.0 miles, Shopping Centers only 1.5 miles and Carolina East Medical Center only .7 miles away. Don't miss your opportunity to call this home. Call us today for your own private showing! (Chimney has been capped at the top. Rear gutter and edge of roof by bedroom have been patched recently. Seller is offering $2000.00 to buyer at closing.) (NOT IN A FLOOD ZONE)
Last Agent to Sell the Property
TIU Real Estate License #324927 Listed on: 04/14/2025
We collect this data history from publicly available records. To have your information removed, we recommend requesting removal directly through your county’s website.
Atlantic Edge Partners
Intracoastal Realty Corporation
(833) 626-1316
169 Total Sales
1 in New Bern
$320,000 Price
Amanda Fulford
eXp Realty
(336) 892-8528
80 Total Sales
1 in New Bern
$192,000 Price
Lisa Piazza
Emerald Isle Realty
(984) 867-2118
76 Total Sales
1 in New Bern
$285,000 Price
Ronda Andrese Scott
RE/MAX Homestead Swansboro
(910) 629-2122
156 Total Sales
11 in New Bern
$60K - $537K Price Range
Brooklyn Becton
COLDWELL BANKER SEA COAST ADVANTAGE
(252) 672-2713
67 Total Sales
21 in New Bern
$125K - $340K Price Range
Kristen Shank
Carolina Real Estate Group
(910) 294-4308
25 Total Sales
3 in New Bern
$22K - $65K Price Range
We collect this data history from publicly available records. To have your information removed, we recommend requesting removal directly through your county’s website.
| Date | Buyer | Sale Price | Title Company |
|---|---|---|---|
| $167,000 | None Listed On Document | ||
| Pettitt Mary Carter | $80,000 | Attorney | |
| Hollows William H | $82,500 | None Available | |
| Wiscarva Timothy J | $66,000 | None Available |
We collect this data history from publicly available records. To have your information removed, we recommend requesting removal directly through your county’s website.
| Date | Status | Borrower | Loan Amount |
|---|---|---|---|
| Open | $75,000 | ||
| Previous Owner | Hollows William H | $6,000 | |
| Previous Owner | Hollows William H | $76,000 | |
| Previous Owner | Hollows William H | $74,250 |
We collect this data history from publicly available records. To have your information removed, we recommend requesting removal directly through your county’s website.
| Date | Event | Price | List to Sale | Price per Sq Ft | Prior Sale |
|---|---|---|---|---|---|
| 05/28/2025 05/28/25 | Sold | $167,000 | 0.0% | $170 / Sq Ft | |
| 05/01/2025 05/01/25 | Pending | -- | -- | -- | |
| 04/14/2025 04/14/25 | For Sale | $167,000 | +108.8% | $170 / Sq Ft | |
| 08/03/2016 08/03/16 | Sold | $80,000 | -7.9% | $85 / Sq Ft | View Prior Sale |
| 07/25/2016 07/25/16 | Pending | -- | -- | -- | |
| 05/30/2016 05/30/16 | For Sale | $86,900 | 0.0% | $92 / Sq Ft | |
| 02/15/2013 02/15/13 | Rented | -- | -- | -- | |
| 02/15/2013 02/15/13 | Under Contract | -- | -- | -- | |
| 01/01/2013 01/01/13 | For Rent | $635 | -- | -- |
We collect this data history from publicly available records. To have your information removed, we recommend requesting removal directly through your county’s website.
| Year | Tax Paid | Tax Assessment Tax Assessment Total Assessment is a certain percentage of the fair market value that is determined by local assessors to be the total taxable value of land and additions on the property. | Land | Improvement |
|---|---|---|---|---|
| 2025 | $1,039 | $115,830 | $25,000 | $90,830 |
| 2024 | $1,039 | $115,830 | $25,000 | $90,830 |
| 2023 | $1,015 | $115,830 | $25,000 | $90,830 |
| 2022 | $697 | $61,160 | $15,000 | $46,160 |
| 2021 | $697 | $61,160 | $15,000 | $46,160 |
| 2020 | $691 | $61,160 | $15,000 | $46,160 |
| 2019 | $691 | $61,160 | $15,000 | $46,160 |
| 2018 | $647 | $61,160 | $15,000 | $46,160 |
| 2017 | $647 | $61,160 | $15,000 | $46,160 |
| 2016 | $647 | $87,150 | $26,000 | $61,150 |
| 2015 | $801 | $87,150 | $26,000 | $61,150 |
| 2014 | $801 | $87,150 | $26,000 | $61,150 |
Seller's Agent in 2025
Addison Johnson
TIU Real Estate
(252) 809-2054
21 Total Sales
Seller Co-Listing Agent in 2025
Jessica Johnson
TIU Real Estate
(252) 229-8095
9 Total Sales
RT
Buyer's Agent in 2025
ROWLAND & THE HO TEAM
Keller Williams Realty
(252) 631-6787
644 Total Sales
KS
Buyer Co-Listing Agent in 2025
Kyle Stevenson
Keller Williams Realty
(919) 830-6226
23 Total Sales
NH
Seller's Agent in 2016
NANCY HOLLOWS
NANCY HOLLOWS REAL ESTATE
Source: Hive MLS
MLS Number: 100501009
APN: 8-012-085
Disclaimer: Certain information contained herein is derived from information provided by parties other than Homes.com. All information provided is deemed reliable, but is not guaranteed to be accurate and should be independently verified.
The data relating to real estate on this web site comes in part from the Internet Data Exchange program of Hive MLS LLC. All information is deemed reliable but not guaranteed and should be independently verified. All properties are subject to prior sale, change, or withdrawal. Neither listing broker(s) nor Homesnap, Inc. shall be responsible for any typographical errors, misinformation, or misprints, and shall be held totally harmless from any damages arising from reliance upon these data. ©2026 Hive MLS LLC
Ask me questions while you tour the home.