
Audrey Mazurek
KW Metro Center
(844) 357-8177
23 Total Sales
1 in Bethel
$490,000 Price
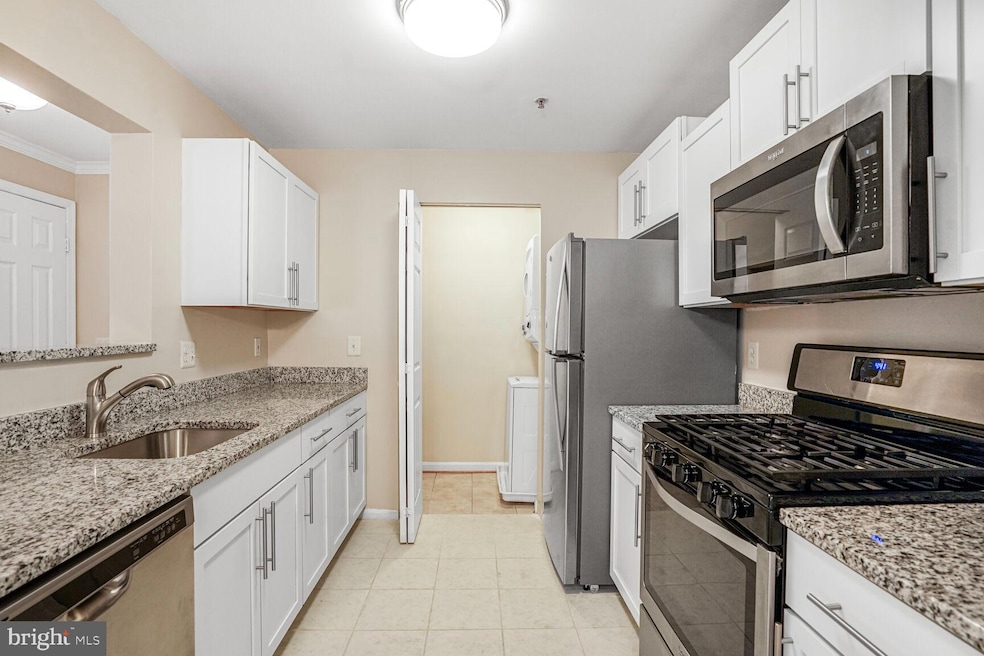
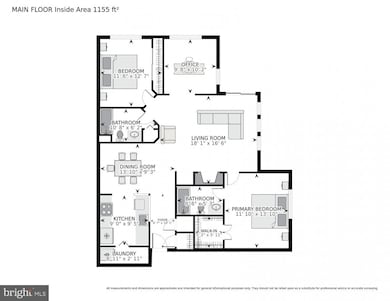
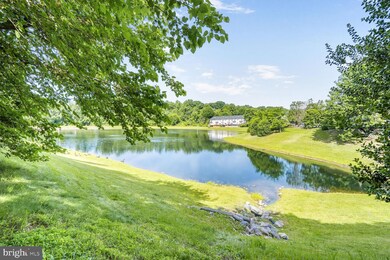

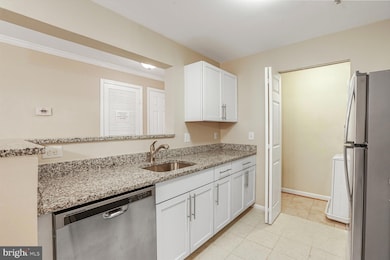
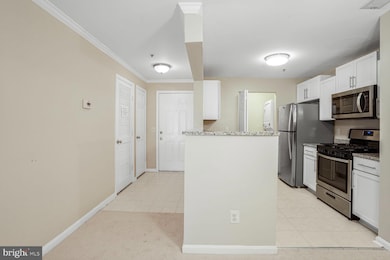
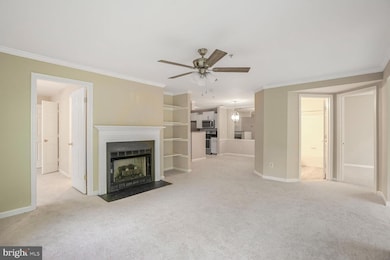
Now presenting this fully renovated Second Floor, 2 Bedroom / 2 Bathroom Condo with Extra Den, located in a private location in the Prospect Cove at Lakeside neighborhood. Nestled in the corner of the neighborhood, surrounded by trees and the nearby pond, this freshly painted and carpeted unit boasts a bright and open floorplan flooded with natural light throughout the entire condo! Well-designed layout offers renovated kitchen with white cabinets, granite counters, stainless appliances, pantry and access to extra storage closet that contains in-unit washer/dryer. The kitchen also includes an open concept breakfast bar that overlooks large family room with fireplace, ceiling fan and glass door that exits to large and private exterior patio, perfect for your morning coffee or outdoor entertainment. Condo boasts two large bedrooms on either ends of the layout, providing an ideal floorplan for applicants looking. Primary bedroom with walk-in closet, ceiling fan and attached primary bathroom with tub and shower combo. Second large bedroom has closet and access to hallway full bathroom also with tub and shower combo. Den space provides additional interior living area that can be set up as a reading room or office. Condo is conveniently located next to community amenities like the pool, playground, tennis courts, basketball courts and clubhouse. Centrally located near schools, gyms and multiple shopping centers that include grocery stores, coffee, retail and dining options, including a five minute drive to Potomac Mills and Wegmans. Nearby Route 1, 95 and the VRE for commuting purposes. Pets allowed on case by case basis. Come by and see us today, the condo is available now!
Last Agent to Rent the Property
(703) 790-1850 marc.vuolo@c21redwood.com Century 21 Redwood Realty Listed on: 05/21/2025
Audrey Mazurek
KW Metro Center
(844) 357-8177
23 Total Sales
1 in Bethel
$490,000 Price
Chris Garcia
Signature Realtors Inc
(571) 931-2514
50 Total Sales
1 in Bethel
$400,000 Price
William Bowers
Allison James Estates & Homes
(571) 500-4089
25 Total Sales
1 in Bethel
$300,000 Price
Jennifer Hernandez
CENTURY 21 New Millennium
(240) 221-5511
153 Total Sales
1 in Bethel
$258,500 Price
Ketaa Golden
Fairfax Realty Select
(202) 991-3624
71 Total Sales
1 in Bethel
$490,000 Price
Roberto Olivo
Pearson Smith Realty LLC
(240) 348-6288
48 Total Sales
2 in Bethel
$315K - $354K Price Range
We collect this data history from publicly available records. To have your information removed, we recommend requesting removal directly through your county’s website.
| Date | Event | Price | List to Sale | Price per Sq Ft | Prior Sale |
|---|---|---|---|---|---|
| 06/04/2025 06/04/25 | Rented | $2,375 | +3.3% | -- | |
| 05/21/2025 05/21/25 | For Rent | $2,300 | 0.0% | -- | |
| 12/28/2018 12/28/18 | Sold | $192,500 | -3.0% | $175 / Sq Ft | View Prior Sale |
| 10/28/2018 10/28/18 | Price Changed | $198,500 | -0.5% | $180 / Sq Ft | |
| 10/04/2018 10/04/18 | For Sale | $199,500 | -- | $181 / Sq Ft |
Landlord's Agent in 2025
Marc Vuolo
Century 21 Redwood Realty
(703) 801-2964
54 Total Sales
Tenant's Agent in 2025
Lauren Breslaw
Compass
(703) 862-4717
119 Total Sales
Seller's Agent in 2018
Stan Kaszuba
Long & Foster
(703) 624-7838
88 Total Sales
SM
Buyer's Agent in 2018
Samnang Man
The Hardman Team LLC
Source: Bright MLS
MLS Number: VAPW2095292
Disclaimer: Certain information contained herein is derived from information provided by parties other than Homes.com. All information provided is deemed reliable, but is not guaranteed to be accurate and should be independently verified.
The data relating to real estate for sale on this website appears in part through the BRIGHT Internet Data Exchange program, a voluntary cooperative exchange of property listing data between licensed real estate brokerage firms, and is provided by BRIGHT through a licensing agreement.
Listing information is from various brokers who participate in the Bright MLS IDX program and not all listings may be visible on the site.
The property information being provided on or through the website is for the personal, non-commercial use of consumers and such information may not be used for any purpose other than to identify prospective properties consumers may be interested in purchasing.
Some properties which appear for sale on the website may no longer be available because they are for instance, under contract, sold or are no longer being offered for sale.
Property information displayed is deemed reliable but is not guaranteed.
Copyright 2026 Bright MLS, Inc.
Ask me questions while you tour the home.