
Colleen Steigerwalt
HOWARD HANNA REAL ESTATE SERVICES
(412) 776-0522
115 Total Sales
1 in North Huntingdon
$1,100,000 Price
Estimated Value: $231,101
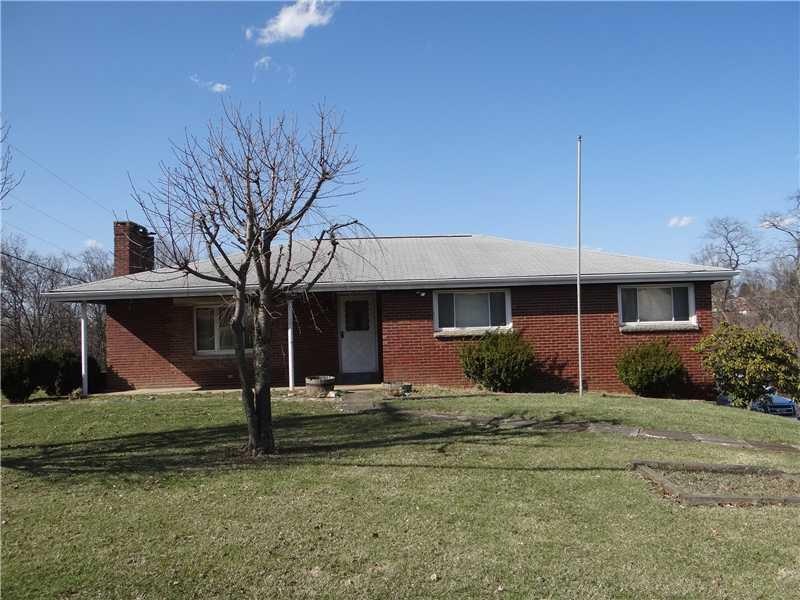
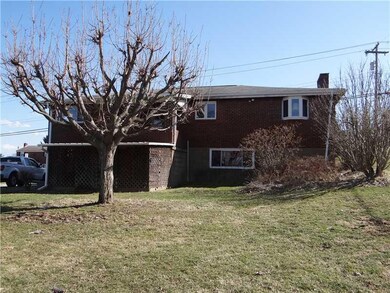
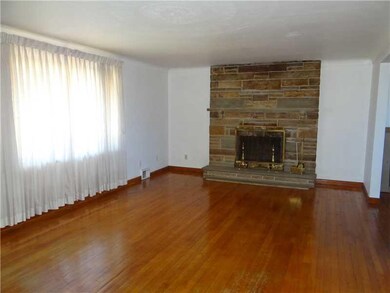
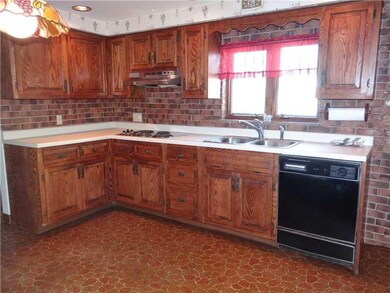
EIK with solid oak cabinets. refinished HW floors, 3 lg.bedrooms. covered front and back porches.
Last Agent to Sell the Property
BERKSHIRE HATHAWAY THE PREFERRED REALTY Listed on: 04/01/2014
Last Buyer's Agent
Michele Schall
WPML Inactive User File
We collect this data history from publicly available records. To have your information removed, we recommend requesting removal directly through your county’s website.
Colleen Steigerwalt
HOWARD HANNA REAL ESTATE SERVICES
(412) 776-0522
115 Total Sales
1 in North Huntingdon
$1,100,000 Price
Jesse Wig
LIFESPACE REAL ESTATE
(412) 912-4866
106 Total Sales
1 in North Huntingdon
$362,500 Price
Pierre Khoury
BERKSHIRE HATHAWAY THE PREFERRED REALTY
(724) 670-3549
138 Total Sales
1 in North Huntingdon
$243,000 Price
Lindsay Neary
COLDWELL BANKER REALTY
(878) 309-6395
54 Total Sales
4 in North Huntingdon
$171K - $263K Price Range
Cory Fast
FOUNDATIONS REAL ESTATE AGENCY, LLC
(412) 324-3389
78 Total Sales
5 in North Huntingdon
$190K - $299K Price Range
John Marzullo
COMPASS PENNSYLVANIA, LLC
(724) 952-3574
1,390 Total Sales
4 in North Huntingdon
$185K - $230K Price Range
We collect this data history from publicly available records. To have your information removed, we recommend requesting removal directly through your county’s website.
| Date | Buyer | Sale Price | Title Company |
|---|---|---|---|
| $137,000 | None Available |
We collect this data history from publicly available records. To have your information removed, we recommend requesting removal directly through your county’s website.
| Date | Status | Borrower | Loan Amount |
|---|---|---|---|
| Open | $117,000 | ||
| Closed | Bender Kevin Roy | $130,150 |
We collect this data history from publicly available records. To have your information removed, we recommend requesting removal directly through your county’s website.
| Date | Event | Price | List to Sale | Price per Sq Ft |
|---|---|---|---|---|
| 05/09/2014 05/09/14 | Sold | $137,000 | -86.9% | -- |
| 04/07/2014 04/07/14 | Pending | -- | -- | -- |
| 04/01/2014 04/01/14 | For Sale | $1,042,900 | -- | -- |
We collect this data history from publicly available records. To have your information removed, we recommend requesting removal directly through your county’s website.
| Year | Tax Paid | Tax Assessment Tax Assessment Total Assessment is a certain percentage of the fair market value that is determined by local assessors to be the total taxable value of land and additions on the property. | Land | Improvement |
|---|---|---|---|---|
| 2026 | $3,040 | $21,740 | $4,880 | $16,860 |
| 2025 | $2,862 | $21,740 | $4,880 | $16,860 |
| 2024 | $2,736 | $21,740 | $4,880 | $16,860 |
| 2023 | $2,584 | $21,740 | $4,880 | $16,860 |
| 2022 | $2,562 | $21,740 | $4,880 | $16,860 |
| 2021 | $2,562 | $21,740 | $4,880 | $16,860 |
| 2020 | $2,510 | $21,740 | $4,880 | $16,860 |
| 2019 | $2,447 | $21,740 | $4,880 | $16,860 |
| 2018 | $2,394 | $21,740 | $4,880 | $16,860 |
| 2017 | $2,342 | $21,740 | $4,880 | $16,860 |
| 2016 | $2,250 | $21,740 | $4,880 | $16,860 |
| 2015 | $2,250 | $21,740 | $4,880 | $16,860 |
| 2014 | $2,210 | $21,740 | $4,880 | $16,860 |
MF
Seller's Agent in 2014
Mary Fitzgerald
BHHS Preferred Realty
(724) 244-4814
8 Total Sales
MS
Buyer's Agent in 2014
Michele Schall
WPML Inactive User File
Source: West Penn Multi-List
MLS Number: 1001439
APN: 54-10-01-0-041
Disclaimer: Certain information contained herein is derived from information provided by parties other than Homes.com. All information provided is deemed reliable, but is not guaranteed to be accurate and should be independently verified.
IDX information is provided exclusively for personal, non-commercial use, and may not be used for any purpose other than to identify prospective properties consumers may be interested in purchasing.
Information is deemed reliable but not guaranteed.
Ask me questions while you tour the home.