P
Seller's Agent in 2026
Paul Reichart
The Platinum Group
(719) 536-4444
3 in this area
87 Total Sales


Estimated Value: $860,563 - $895,000
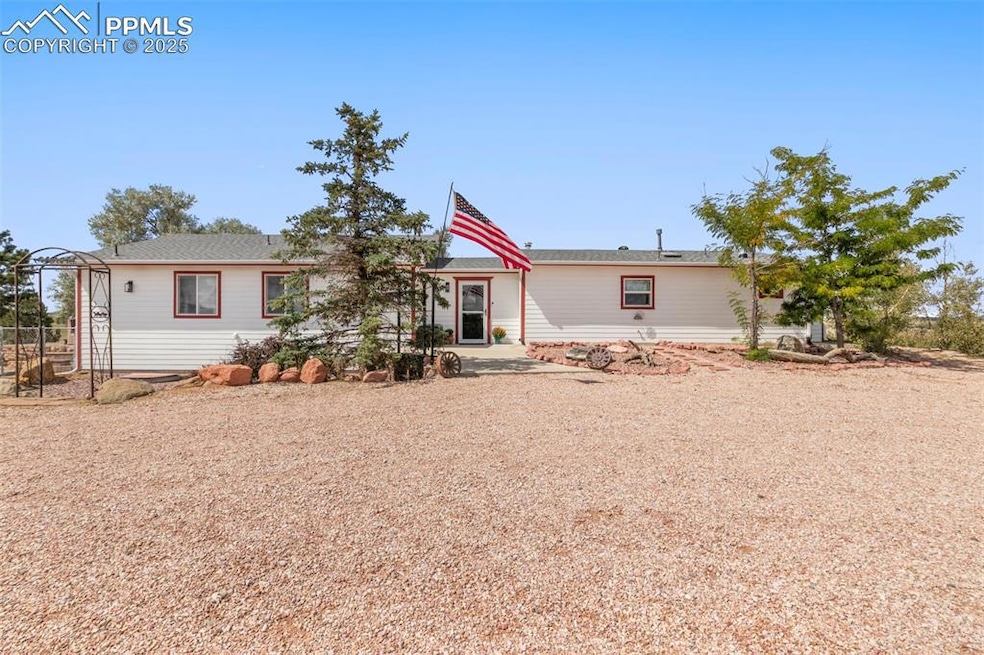
Welcome to this ranch-style retreat set on 35 acres atop a quiet cul-de-sac, just twelve minutes from Falcon. Step into a spacious main level that flows seamlessly with new flooring (2025). The living area is bright and inviting and the updated smart switches add a modern touch. The kitchen features a refrigerator, stove, and dishwasher, all updated in 2023, with plenty of workspace and storage. The primary suite and additional bedrooms are conveniently located on the main level. The bathrooms shine with thoughtful renovations—one updated in 2022 and another in 2024. Downstairs, you’ll find plush, high-end carpet (2022) and generous living areas ideal for entertainment or relaxation. A refreshed laundry room (2025), dual-zone heating with a new upstairs furnace, and central A/C for the main living spaces ensure year-round comfort. Dual hot water heaters, a whole-house fan, and a 50-amp generator inlet with lockout add peace of mind. Step outside to take in panoramic mountain views of Pikes Peak on the new concrete patio. The exterior boasts a new roof (2022), new storm doors (2024), dog doors opening to a fenced backyard, and a septic system installed in 2022. Thoughtfully designed outbuildings, including a fully concreted drive-through 35x60 shop, 12-foot chain-operated doors, separate power, water at both ends. Detached 3-car garage. Full electricity in both garages/shop. Additional sheds provide storage, including a renovated 12x20 building with a built-in chicken coop and a 10x10 for outdoor gear. Horse enthusiasts will appreciate the loafing shed with adjoining paddock, over 25 acres of fencing, and standpipes in the pastures. There are also three hydrants across the property, RV power and water hookups readily available, and a shooting range for recreation. With no HOA or covenants, this property offers unmatched freedom. All outbuildings feature durable metal roofing, and updated garage electrical (2023) ensures functionality for projects big and small.
Last Agent to Sell the Property
The Platinum Group Brokerage Phone: 719-536-4444 Listed on: 09/18/2025

We collect this data history from publicly available records. To have your information removed, we recommend requesting removal directly through your county’s website.
We collect this data history from publicly available records. To have your information removed, we recommend requesting removal directly through your county’s website.
| Date | Buyer | Sale Price | Title Company |
|---|---|---|---|
| $890,000 | Stewart Title | ||
| $850,000 | Stewart Title Company | ||
| -- | Title America | ||
| $115,000 | -- |
We collect this data history from publicly available records. To have your information removed, we recommend requesting removal directly through your county’s website.
| Date | Status | Borrower | Loan Amount |
|---|---|---|---|
| Closed | $890,000 | ||
| Closed | $639,834 | ||
| Closed | $424,328 | ||
| Closed | $424,612 | ||
| Closed | $421,464 | ||
| Closed | $316,000 | ||
| Closed | $224,000 | ||
| Closed | $190,000 | ||
| Closed | $190,000 | ||
| Closed | $68,924 | ||
| Closed | $38,451 | ||
| Closed | $118,450 |
We collect this data history from publicly available records. To have your information removed, we recommend requesting removal directly through your county’s website.
| Date | Event | Price | List to Sale | Price per Sq Ft |
|---|---|---|---|---|
| 02/19/2026 02/19/26 | Sold | $890,000 | -1.1% | $322 / Sq Ft |
| 01/24/2026 01/24/26 | Pending | -- | -- | -- |
| 10/09/2025 10/09/25 | Price Changed | $899,900 | -2.7% | $325 / Sq Ft |
| 09/18/2025 09/18/25 | For Sale | $925,000 | -- | $334 / Sq Ft |
We collect this data history from publicly available records. To have your information removed, we recommend requesting removal directly through your county’s website.
| Year | Tax Paid | Tax Assessment Tax Assessment Total Assessment is a certain percentage of the fair market value that is determined by local assessors to be the total taxable value of land and additions on the property. | Land | Improvement |
|---|---|---|---|---|
| 2026 | $3,778 | $55,200 | -- | -- |
| 2025 | $3,323 | $55,200 | -- | -- |
| 2024 | $3,209 | $50,340 | $13,860 | $36,480 |
| 2023 | $3,209 | $50,340 | $13,860 | $36,480 |
| 2022 | $1,887 | $27,180 | $12,550 | $14,630 |
| 2021 | $1,964 | $27,980 | $12,910 | $15,070 |
| 2020 | $1,701 | $24,120 | $10,010 | $14,110 |
| 2019 | $1,685 | $24,120 | $10,010 | $14,110 |
| 2018 | $1,405 | $19,770 | $8,520 | $11,250 |
| 2017 | $1,287 | $19,770 | $8,520 | $11,250 |
| 2016 | $1,222 | $18,520 | $9,000 | $9,520 |
| 2015 | $1,223 | $18,520 | $9,000 | $9,520 |
| 2014 | $1,175 | $17,470 | $8,570 | $8,900 |
P
Seller's Agent in 2026
Paul Reichart
The Platinum Group
(719) 536-4444
3 in this area
87 Total Sales
C
Buyer's Agent in 2026
Colleen Kauber
Your Castle Real Estate LLC
(719) 330-1047
1 in this area
10 Total Sales
Source: elevateMLS
MLS Number: 4201337
APN: 43330-00-019
Disclaimer: Certain information contained herein is derived from information provided by parties other than Homes.com. All information provided is deemed reliable, but is not guaranteed to be accurate and should be independently verified.
The real estate listing information and related content displayed on this site is provided exclusively for consumers’ personal, non-commercial use and may not be used for any purpose other than to identify prospective properties consumers may be interested in purchasing. This information and related content is deemed reliable but is not guaranteed accurate by the Pikes Peak REALTOR® Services Corp d/b/a elevateMLS.
Ask me questions while you tour the home.