
Julie Joyner
Howard Hanna Allen Tate LAKE ROYALE
(252) 674-1375
9 Total Sales
1 in Middlesex
$155,000 Price

Estimated Value: $492,297
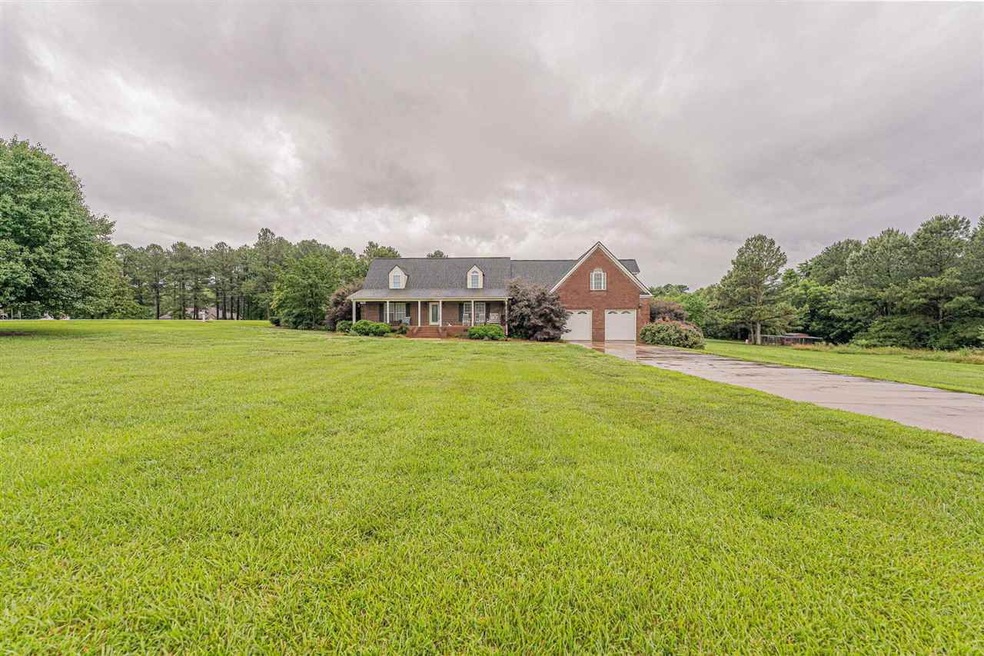
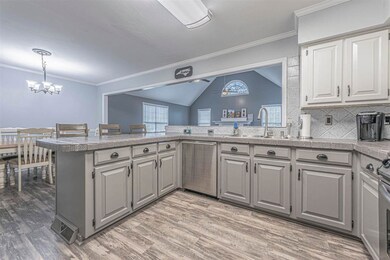
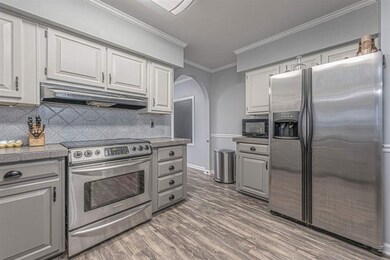
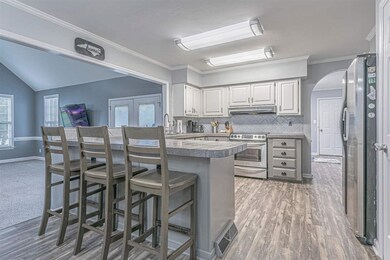
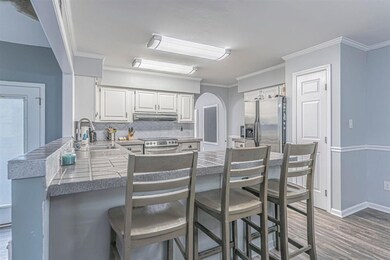
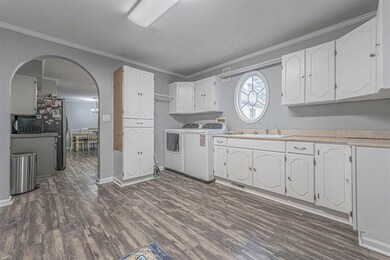
**MULTIPLE OFFERS**HARD TO FIND!!! 3 Bed + 4 BATH + 2 Bonus (Could be IN-LAW SUITE) + 2 CAR PULL THROUGH ATTACHED GARAGE !!! + DETACHED GARAGE / WORKSHOP +HUGE 2.6 ACRE CORNER LOT + OVER 700 SQFT UNFINISHED FLEX SPACE + NEW ROOF + NEW HVAC!!! This home boasts HUGE / OPEN FAMILY ROOM, newly renovated bathroom, TONS OF transitional spaces perfect for HOME SCHOOLING, HOME OFFICE, IN-LAWS, REC ROOMS, ETC. Room measurements on attached floorplan. ***NOTE 6/29/21:home is "modular" AND "site built"see agent only
Last Agent to Sell the Property
Amanda Bunch
A Bunch Sold Realty License #222580 Listed on: 06/25/2021
We collect this data history from publicly available records. To have your information removed, we recommend requesting removal directly through your county’s website.
Julie Joyner
Howard Hanna Allen Tate LAKE ROYALE
(252) 674-1375
9 Total Sales
1 in Middlesex
$155,000 Price
Marti Hampton
EXP Realty
(984) 238-9358
1,253 Total Sales
6 in Middlesex
$120K - $362K Price Range
Thomas Iuliucci
Northside Realty Inc.
(910) 900-6487
263 Total Sales
1 in Middlesex
$335,000 Price
Stephanie Anson
Northside Realty Inc.
(984) 228-2061
630 Total Sales
11 in Middlesex
$125K - $280K Price Range
Robert Roe
Rob's Properties INC
(984) 600-6070
31 Total Sales
3 in Middlesex
$260K - $345K Price Range
Valerie Deloach
Why Realty Group
(252) 417-2399
89 Total Sales
1 in Middlesex
$335,000 Price
We collect this data history from publicly available records. To have your information removed, we recommend requesting removal directly through your county’s website.
| Date | Buyer | Sale Price | Title Company |
|---|---|---|---|
| -- | None Listed On Document | ||
| Robert C Vanderberry Iii Revocable Trust | -- | None Listed On Document | |
| Vanderberry Robert Carroll | $400,000 | None Available | |
| Daniel Jason W | -- | None Available | |
| Daniel Jason W | $188,000 | None Available |
We collect this data history from publicly available records. To have your information removed, we recommend requesting removal directly through your county’s website.
| Date | Status | Borrower | Loan Amount |
|---|---|---|---|
| Previous Owner | $380,000 | ||
| Previous Owner | Daniel Jason W | $234,000 | |
| Previous Owner | Daniel Jason W | $45,000 | |
| Previous Owner | Daniel Jason W | $183,234 | |
| Previous Owner | Rhodes Ronnie E | $175,000 | |
| Previous Owner | Rhodes Ronnie Eugene | $181,800 |
We collect this data history from publicly available records. To have your information removed, we recommend requesting removal directly through your county’s website.
| Date | Event | Price | List to Sale | Price per Sq Ft |
|---|---|---|---|---|
| 12/15/2023 12/15/23 | Off Market | $400,000 | -- | -- |
| 07/20/2021 07/20/21 | Sold | $400,000 | +14.3% | $144 / Sq Ft |
| 06/28/2021 06/28/21 | Pending | -- | -- | -- |
| 06/24/2021 06/24/21 | For Sale | $350,000 | -- | $126 / Sq Ft |
We collect this data history from publicly available records. To have your information removed, we recommend requesting removal directly through your county’s website.
| Year | Tax Paid | Tax Assessment Tax Assessment Total Assessment is a certain percentage of the fair market value that is determined by local assessors to be the total taxable value of land and additions on the property. | Land | Improvement |
|---|---|---|---|---|
| 2025 | $3,145 | $409,540 | $30,250 | $379,290 |
| 2024 | $3,115 | $243,060 | $30,250 | $212,810 |
| 2023 | $1,997 | $243,060 | $0 | $0 |
| 2022 | $1,997 | $243,060 | $30,250 | $212,810 |
| 2021 | $1,703 | $208,970 | $30,250 | $178,720 |
| 2020 | $1,704 | $208,970 | $30,250 | $178,720 |
| 2019 | $1,704 | $208,970 | $30,250 | $178,720 |
| 2018 | $1,704 | $208,970 | $0 | $0 |
| 2017 | $1,704 | $210,250 | $0 | $0 |
| 2015 | $1,211 | $144,471 | $0 | $0 |
| 2014 | $1,171 | $143,081 | $0 | $0 |
AB
Seller's Agent in 2021
Amanda Bunch
A Bunch Sold Realty
Buyer's Agent in 2021
Shelley Welch
Compass -- Raleigh
(919) 760-7363
56 Total Sales
Source: Doorify MLS
MLS Number: 2391885
APN: 2723-00-89-4220
Disclaimer: Certain information contained herein is derived from information provided by parties other than Homes.com. All information provided is deemed reliable, but is not guaranteed to be accurate and should be independently verified.
Some IDX listings have been excluded from this IDX display. Brokers make an effort to deliver accurate information, but buyers should independently verify any information on which they will rely in a transaction. The listing broker shall not be responsible for any typographical errors, misinformation, or misprints, and they shall be held totally harmless from any damages arising from reliance upon this data. This data is provided exclusively for consumers’ personal, non-commercial use. Listings marked with an icon are provided courtesy of the Doorify MLS, Inc. of North Carolina, Internet Data Exchange Database. Closed (sold) listings may have been listed and/or sold by a real estate firm other than the firm(s) featured on this website. Closed data is not available until the sale of the property is recorded in the MLS. Home sale data is not an appraisal, CMA, competitive or comparative market analysis, or home valuation of any property. Copyright 2026 Doorify MLS, Inc. of North Carolina. All rights reserved.
Ask me questions while you tour the home.