
Seller's Agent in 2022
Chris Burns
TTR Sotheby's International Realty
(202) 251-7465
10 in this area
197 Total Sales

Estimated Value: $266,000
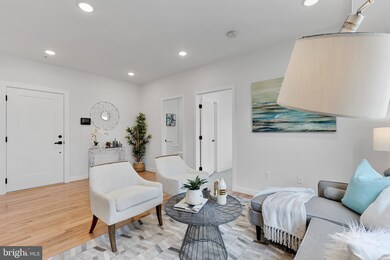
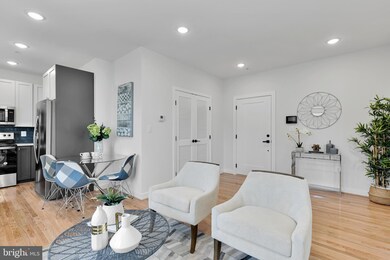
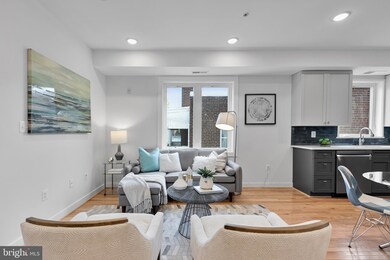
Over 50% of units are under contract & CofO in hand. SELLER CREDIT AVAILABLE. Brand New Condos @ 1416 22nd Street Condominium | Unit 6 | 1 Bed | 1 Bath | 602 SQF | Parking Available For Sale.
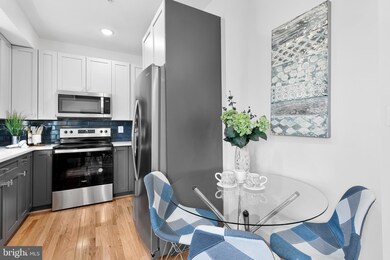

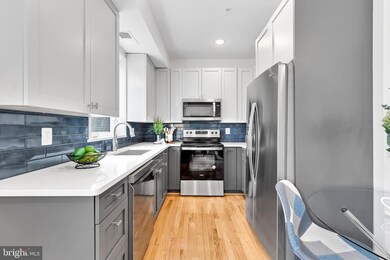
Phase 1 now delivering! Welcome to 1416 22nd, a brand-new. 9-unit boutique condominium building with an elevator, low condo fees, contemporary open floor plans, and easy access to 295/395/695/Capitol Hill retail in 5 minutes or less! This ground-up construction project provides an attractive range of buyer options from spacious one bedroom units, 2-level two bedroom residences, and 2-level three bedroom penthouses with private roof decks. These units provide soaring 9'+ ceiling heights, wood and LVP flooring, quartz kitchen and bathroom surfaces, subway tile bathrooms and backsplashes, Whirlpool and LG appliances, and stackable washer/dryer sets. The non-penthouse units share a roof deck space. The building is located on a quiet block and the following shops, restaurants, and bars are all 5 minutes or less away by car: Potomac Ave (Orange/Silver/Blue), Anacostia Metro (Green), Trader Joe's, Safeway, Frager's Hardware, The Roost, Busboys and Poets, Cameo Coffee, Trusty's, Eastern Market, and more. Parking available for sale.
Photos are of a different unit with similar floor plan.
Last Agent to Sell the Property
(202) 234-3344 listings@burnsandnoble.com TTR Sotheby's International Realty License #650251 Listed on: 06/23/2022
Last Buyer's Agent
Anthony Grant
(703) 224-6000 agrant103@yahoo.com KW Metro Center License #5003331
We collect this data history from publicly available records. To have your information removed, we recommend requesting removal directly through your county’s website.
We collect this data history from publicly available records. To have your information removed, we recommend requesting removal directly through your county’s website.
| Date | Buyer | Sale Price | Title Company |
|---|---|---|---|
| $274,995 | None Listed On Document |
We collect this data history from publicly available records. To have your information removed, we recommend requesting removal directly through your county’s website.
| Date | Status | Borrower | Loan Amount |
|---|---|---|---|
| Open | $225,496 |
We collect this data history from publicly available records. To have your information removed, we recommend requesting removal directly through your county’s website.
| Date | Event | Price | List to Sale | Price per Sq Ft |
|---|---|---|---|---|
| 08/22/2022 08/22/22 | Sold | $274,995 | 0.0% | $457 / Sq Ft |
| 07/17/2022 07/17/22 | Pending | -- | -- | -- |
| 06/24/2022 06/24/22 | Price Changed | $274,995 | -5.2% | $457 / Sq Ft |
| 06/23/2022 06/23/22 | For Sale | $289,994 | -- | $482 / Sq Ft |
We collect this data history from publicly available records. To have your information removed, we recommend requesting removal directly through your county’s website.
| Year | Tax Paid | Tax Assessment Tax Assessment Total Assessment is a certain percentage of the fair market value that is determined by local assessors to be the total taxable value of land and additions on the property. | Land | Improvement |
|---|---|---|---|---|
| 2025 | $876 | $275,080 | $82,520 | $192,560 |
| 2024 | $810 | $276,070 | $82,820 | $193,250 |
| 2023 | $221 | $101,700 | $30,510 | $71,190 |
| 2022 | $747 | $101,700 | $30,510 | $71,190 |
| 2021 | $0 | $0 | $0 | $0 |
Seller's Agent in 2022
Chris Burns
TTR Sotheby's International Realty
(202) 251-7465
10 in this area
197 Total Sales
A
Buyer's Agent in 2022
Anthony Grant
KW Metro Center
Source: Bright MLS
MLS Number: DCDC2056030
APN: 5562-2006
Disclaimer: Certain information contained herein is derived from information provided by parties other than Homes.com. All information provided is deemed reliable, but is not guaranteed to be accurate and should be independently verified.
The data relating to real estate for sale on this website appears in part through the BRIGHT Internet Data Exchange program, a voluntary cooperative exchange of property listing data between licensed real estate brokerage firms, and is provided by BRIGHT through a licensing agreement.
Listing information is from various brokers who participate in the Bright MLS IDX program and not all listings may be visible on the site.
The property information being provided on or through the website is for the personal, non-commercial use of consumers and such information may not be used for any purpose other than to identify prospective properties consumers may be interested in purchasing.
Some properties which appear for sale on the website may no longer be available because they are for instance, under contract, sold or are no longer being offered for sale.
Property information displayed is deemed reliable but is not guaranteed.
Copyright 2026 Bright MLS, Inc.
Ask me questions while you tour the home.