
Holly Oestereich
Responds Quickly
Elite Real Estate Texas
(682) 328-0846
152 Total Sales
3 in Canyon Falls
$450K - $1.1M Price Range
Estimated Value: $496,943
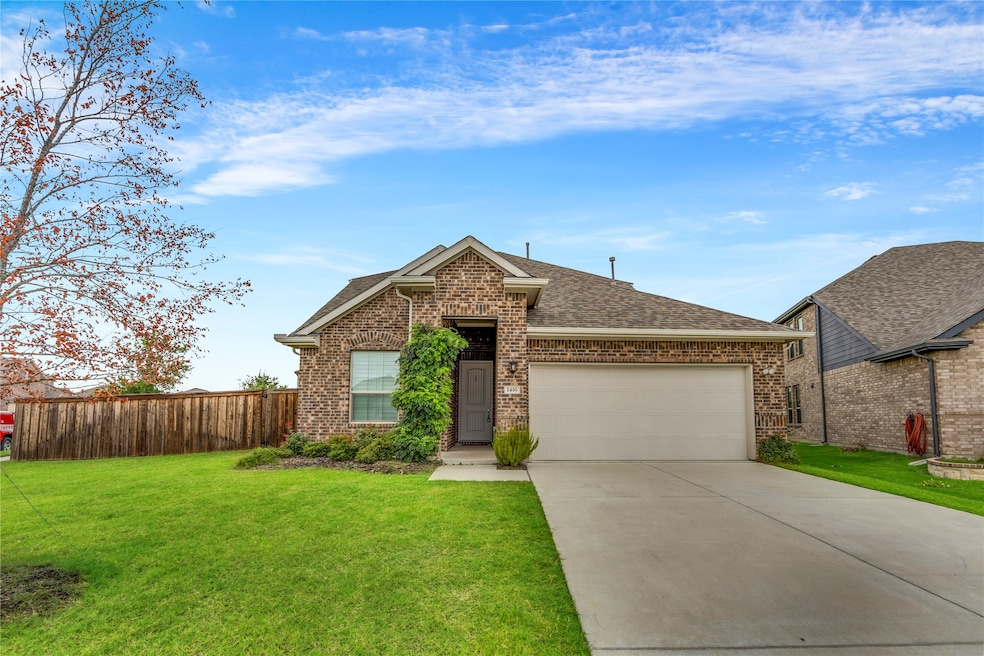
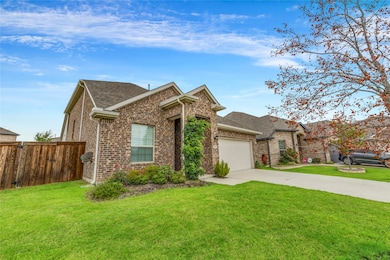
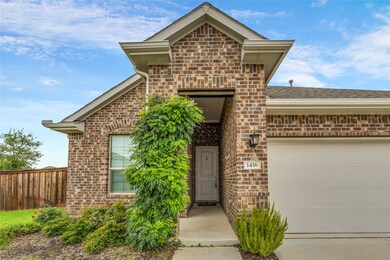
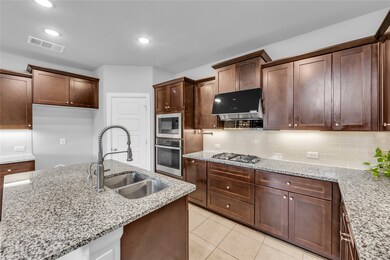
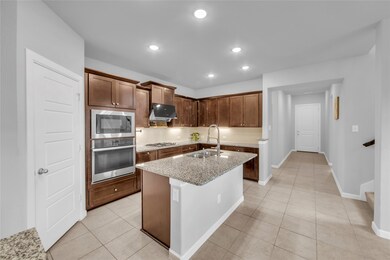

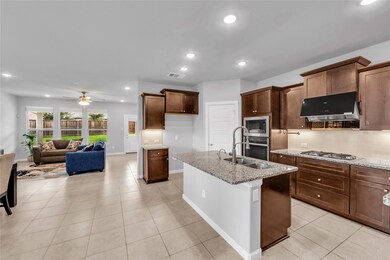
Welcome to a beautifully upgraded 4-bedroom, 3-bathroom home located on a peaceful CUL-DE-SAC in the highly sought-after Canyon Falls community in Northlake, TX. Perfect for entertaining, working from home, or simply relaxing in style, this home has it all! The primary suite offers a spacious bathroom and walk-in closet. Additional bedrooms are perfect for guests, family, or a home office. The kitchen features granite countertops, stainless steel appliances, a large island, and lots of storage. One of the standout features of this property is the oversized backyard — perfect for gatherings, playtime, pets, or future outdoor projects. There’s even space to add a pool! Enjoy access to Canyon Falls amenities, including pools, fitness center, trails, dog parks, and more. Schedule your showing today!
Last Agent to Sell the Property
Sunet Group Brokerage Phone: 972-664-0500 License #0794232 Listed on: 07/09/2025
We collect this data history from publicly available records. To have your information removed, we recommend requesting removal directly through your county’s website.
Holly Oestereich
Elite Real Estate Texas
(682) 328-0846
152 Total Sales
3 in Canyon Falls
$450K - $1.1M Price Range
Michele Nemecek
Coldwell Banker Realty
(817) 670-8977
109 Total Sales
1 in Canyon Falls
$649,990 Price
Kate McCoy
Link'd Real Estate LLC
(817) 765-4953
69 Total Sales
1 in Canyon Falls
$500,000 Price
Frank Capovilla
Coldwell Banker Realty
(669) 279-4192
76 Total Sales
1 in Canyon Falls
$540,000 Price
Amy Turner
Compass RE Texas, LLC
(817) 799-8464
73 Total Sales
3 in Canyon Falls
$590K - $1.4M Price Range
Teresa Tong
EXP REALTY
(817) 784-7419
60 Total Sales
1 in Canyon Falls
$549,500 Price
We collect this data history from publicly available records. To have your information removed, we recommend requesting removal directly through your county’s website.
| Date | Buyer | Sale Price | Title Company |
|---|---|---|---|
| -- | None Listed On Document | ||
| Du Chunfeng | -- | None Listed On Document | |
| Odonnell Caroline Elizabeth | -- | None Listed On Document |
We collect this data history from publicly available records. To have your information removed, we recommend requesting removal directly through your county’s website.
| Date | Status | Borrower | Loan Amount |
|---|---|---|---|
| Closed | $395,200 | ||
| Previous Owner | Odonnell Caroline Elizabeth | $314,950 | |
| Previous Owner | Odonnell Caroline Elizabeth | $314,950 |
We collect this data history from publicly available records. To have your information removed, we recommend requesting removal directly through your county’s website.
| Date | Event | Price | List to Sale | Price per Sq Ft | Prior Sale |
|---|---|---|---|---|---|
| 09/18/2025 09/18/25 | Sold | -- | -- | -- | |
| 08/05/2025 08/05/25 | Price Changed | $479,900 | -1.1% | $192 / Sq Ft | |
| 07/09/2025 07/09/25 | For Sale | $485,000 | -2.8% | $194 / Sq Ft | |
| 03/22/2024 03/22/24 | Sold | -- | -- | -- | View Prior Sale |
| 02/23/2024 02/23/24 | Pending | -- | -- | -- | |
| 02/09/2024 02/09/24 | For Sale | $499,000 | -- | $200 / Sq Ft |
We collect this data history from publicly available records. To have your information removed, we recommend requesting removal directly through your county’s website.
| Year | Tax Paid | Tax Assessment Tax Assessment Total Assessment is a certain percentage of the fair market value that is determined by local assessors to be the total taxable value of land and additions on the property. | Land | Improvement |
|---|---|---|---|---|
| 2025 | $12,570 | $498,285 | $102,693 | $395,592 |
| 2024 | $12,051 | $519,265 | $102,693 | $416,572 |
| 2023 | $12,277 | $530,322 | $102,693 | $427,629 |
| 2022 | $10,524 | $410,785 | $102,693 | $308,092 |
| 2021 | $2,329 | $83,438 | $83,438 | $0 |
| 2020 | $1,021 | $50,063 | $50,063 | $0 |
AZ
Seller's Agent in 2025
Ao Zhang
Sunet Group
(469) 469-8895
1 in this area
8 Total Sales
NF
Buyer's Agent in 2025
Nancy Fletcher
Fathom Realty LLC
(682) 514-9494
1 in this area
8 Total Sales
Seller's Agent in 2024
Denton Aguam
Keller Williams Legacy
(972) 490-1504
1 in this area
438 Total Sales
VZ
Buyer's Agent in 2024
Vanessa Zheng
Sunet Group
Source: North Texas Real Estate Information Systems (NTREIS)
MLS Number: 20992006
APN: R765361
Disclaimer: Certain information contained herein is derived from information provided by parties other than Homes.com. All information provided is deemed reliable, but is not guaranteed to be accurate and should be independently verified.
Listing information provided in part by the North Texas Real Estate Information Systems, Inc, for personal, non-commercial use by viewers of this site and may not be reproduced or redistributed. All information is deemed reliable but not guaranteed. Copyright © NTREIS 2026. All rights reserved
Ask me questions while you tour the home.