
Lori Witmer-Kluge
Blue Crab Real Estate, LLC
(667) 218-4865
55 Total Sales
1 in Bel Air South
$503,960 Price


Estimated Value: $770,000 - $1,076,000
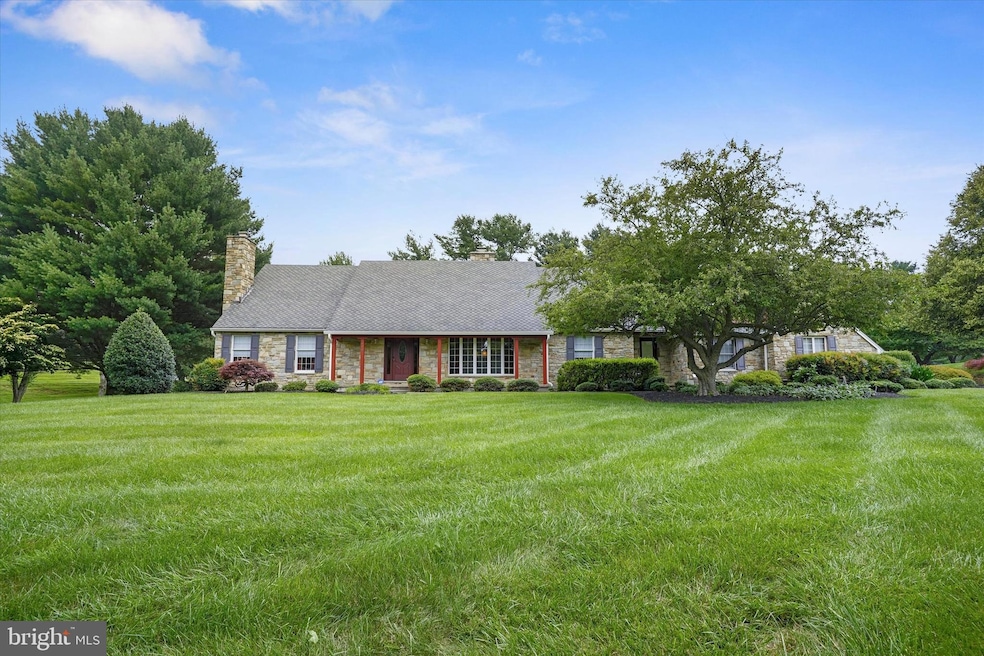
NEW PRICE! Beautiful 5 Bed 4.5 Stone Cape Cod backing to Maryland Golf and Country Club. Boasting first floor owners suite, office, and 3 stacked stone fireplaces with Regency Gas Inserts. Oversized bay window in living room overlooks the manicured front lawn. Formal dining room, leads to newly renovated gourmet kitchen, open to family room and sunken sunroom, with doors leading to new composite deck with battery operated awning, gas line for grill, and views of MGCC fairway. Upper level is complete with 4 large bedrooms, 2 bathrooms, and ample storage space. Lower level boasts bar, full bath, additional storage space, and new drainage system. So much more, and conveniently located to get to Bel Air, Abingdon, and I95 with ease. HVAC 2022 Don't miss out!
Last Agent to Sell the Property
(410) 515-5300 belair@penfedrealty.com Berkshire Hathaway HomeServices PenFed Realty Listed on: 08/24/2022
Lori Witmer-Kluge
Blue Crab Real Estate, LLC
(667) 218-4865
55 Total Sales
1 in Bel Air South
$503,960 Price
Allen Stanton
RE/MAX Executive
(443) 960-7998
277 Total Sales
1 in Bel Air South
$323,000 Price
Vicky Hupfeld
RE/MAX Advantage Realty
(667) 771-3490
47 Total Sales
2 in Bel Air South
$195K - $345K Price Range
Kathy Banaszewski
Real Estate Professionals, Inc.
(667) 218-5884
295 Total Sales
5 in Bel Air South
$300K - $700K Price Range
ChiYon Barbosa
Compass
(443) 565-6549
83 Total Sales
1 in Bel Air South
$410,000 Price
Debbi Rivero
RE/MAX Advantage Realty
(667) 218-5004
70 Total Sales
1 in Bel Air South
$300,000 Price
We collect this data history from publicly available records. To have your information removed, we recommend requesting removal directly through your county’s website.
| Date | Event | Price | List to Sale | Price per Sq Ft | Prior Sale |
|---|---|---|---|---|---|
| 10/24/2022 10/24/22 | Sold | $750,000 | -5.1% | $156 / Sq Ft | |
| 09/08/2022 09/08/22 | Pending | -- | -- | -- | |
| 08/24/2022 08/24/22 | For Sale | $789,990 | +51.9% | $165 / Sq Ft | |
| 04/04/2017 04/04/17 | Sold | $520,000 | -7.9% | $108 / Sq Ft | View Prior Sale |
| 02/26/2017 02/26/17 | Pending | -- | -- | -- | |
| 01/30/2017 01/30/17 | For Sale | $564,900 | -- | $118 / Sq Ft |
We collect this data history from publicly available records. To have your information removed, we recommend requesting removal directly through your county’s website.
| Year | Tax Paid | Tax Assessment Tax Assessment Total Assessment is a certain percentage of the fair market value that is determined by local assessors to be the total taxable value of land and additions on the property. | Land | Improvement |
|---|---|---|---|---|
| 2026 | $9,862 | $899,333 | $0 | $0 |
| 2025 | $8,970 | $862,300 | $159,800 | $702,500 |
| 2024 | $8,970 | $817,533 | $0 | $0 |
| 2023 | $8,482 | $772,767 | $0 | $0 |
| 2022 | $7,994 | $728,000 | $159,800 | $568,200 |
| 2021 | $3,817 | $694,733 | $0 | $0 |
| 2020 | $3,817 | $661,467 | $0 | $0 |
| 2019 | $7,309 | $628,200 | $174,800 | $453,400 |
| 2018 | $7,072 | $613,133 | $0 | $0 |
| 2017 | $6,899 | $628,200 | $0 | $0 |
| 2016 | -- | $583,000 | $0 | $0 |
| 2015 | $7,308 | $583,000 | $0 | $0 |
| 2014 | $7,308 | $583,000 | $0 | $0 |
Seller's Agent in 2022
Ryan Jones
BHHS PenFed (actual)
(410) 459-6924
48 Total Sales
Buyer's Agent in 2022
Monica Dvorak
ExecuHome Realty
(410) 303-1367
1 Total Sale
Seller's Agent in 2017
Mary Jones
BHHS PenFed (actual)
(410) 808-5047
64 Total Sales
Source: Bright MLS
MLS Number: MDHR2015826
APN: 03-071359
Disclaimer: Certain information contained herein is derived from information provided by parties other than Homes.com. All information provided is deemed reliable, but is not guaranteed to be accurate and should be independently verified.
The data relating to real estate for sale on this website appears in part through the BRIGHT Internet Data Exchange program, a voluntary cooperative exchange of property listing data between licensed real estate brokerage firms, and is provided by BRIGHT through a licensing agreement.
Listing information is from various brokers who participate in the Bright MLS IDX program and not all listings may be visible on the site.
The property information being provided on or through the website is for the personal, non-commercial use of consumers and such information may not be used for any purpose other than to identify prospective properties consumers may be interested in purchasing.
Some properties which appear for sale on the website may no longer be available because they are for instance, under contract, sold or are no longer being offered for sale.
Property information displayed is deemed reliable but is not guaranteed.
Copyright 2026 Bright MLS, Inc.
Ask me questions while you tour the home.