
Izzy Corona
Responds Quickly
Premiere Realty Group Inc
(331) 258-8080
89 Total Sales
1 in Berkeley
$353,000 Price
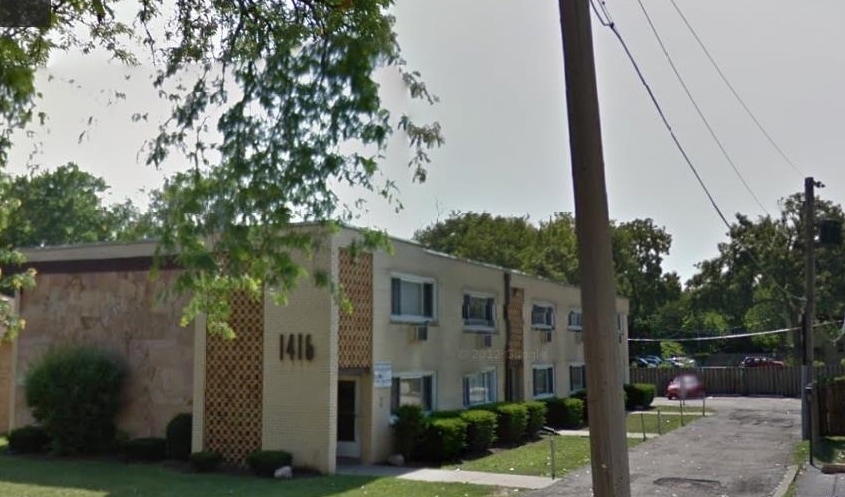

Great Income 10 unit apartment building! Located with convenient access to surface streets and highways, this building is in a perfect location for suburban renters. The building boasts 10 units with great floor plans, with each containing one bedroom, full kitchen, plenty of storage. Strong bones including an all concrete structure with unique hydronic floor heat and enough parking to accommodate renters. Potential annual rental income of $120,000!
Last Agent to Sell the Property
Reilly Realty Group, Inc. License #471003291 Listed on: 05/23/2025
We collect this data history from publicly available records. To have your information removed, we recommend requesting removal directly through your county’s website.
Izzy Corona
Premiere Realty Group Inc
(331) 258-8080
89 Total Sales
1 in Berkeley
$353,000 Price
Dawn Larsen
Baird & Warner
(386) 888-4346
147 Total Sales
1 in Berkeley
$215,000 Price
Johnson Maliekkal
Realta Real Estate
(833) 554-1189
101 Total Sales
1 in Berkeley
$325,200 Price
Kathy O'Sullivan
Berkshire Hathaway HomeServices Chicago
(224) 357-2459
67 Total Sales
1 in Berkeley
$339,000 Price
LaShonda Williams
Living Well Realty Co.
(708) 340-6460
69 Total Sales
1 in Berkeley
$292,000 Price
Otis Lazich
Capital Investment Realty Group Inc
(630) 895-7685
168 Total Sales
1 in Berkeley
$215,000 Price
We collect this data history from publicly available records. To have your information removed, we recommend requesting removal directly through your county’s website.
| Date | Buyer | Sale Price | Title Company |
|---|---|---|---|
| $840,000 | Fidelity National Title |
We collect this data history from publicly available records. To have your information removed, we recommend requesting removal directly through your county’s website.
| Date | Status | Borrower | Loan Amount |
|---|---|---|---|
| Open | $976,000 |
We collect this data history from publicly available records. To have your information removed, we recommend requesting removal directly through your county’s website.
| Date | Event | Price | List to Sale | Price per Sq Ft |
|---|---|---|---|---|
| 05/23/2025 05/23/25 | Sold | $840,000 | 0.0% | -- |
| 05/23/2025 05/23/25 | Pending | -- | -- | -- |
| 05/23/2025 05/23/25 | For Sale | $840,000 | -- | -- |
We collect this data history from publicly available records. To have your information removed, we recommend requesting removal directly through your county’s website.
| Year | Tax Paid | Tax Assessment Tax Assessment Total Assessment is a certain percentage of the fair market value that is determined by local assessors to be the total taxable value of land and additions on the property. | Land | Improvement |
|---|---|---|---|---|
| 2025 | $20,846 | $54,954 | $8,096 | $46,858 |
| 2024 | $20,362 | $54,954 | $8,096 | $46,858 |
| 2023 | $24,144 | $54,954 | $8,096 | $46,858 |
| 2022 | $24,144 | $54,954 | $8,832 | $46,122 |
| 2021 | $24,067 | $54,954 | $8,832 | $46,122 |
| 2020 | $19,680 | $47,653 | $8,832 | $38,821 |
| 2019 | $15,571 | $36,737 | $5,888 | $30,849 |
| 2018 | $15,265 | $36,737 | $5,888 | $30,849 |
| 2017 | $14,592 | $36,737 | $5,888 | $30,849 |
| 2016 | $15,978 | $39,472 | $5,152 | $34,320 |
| 2015 | $15,931 | $39,472 | $5,152 | $34,320 |
| 2014 | $15,642 | $39,472 | $5,152 | $34,320 |
| 2013 | $14,898 | $40,690 | $5,152 | $35,538 |
Seller's Agent in 2025
Scott Reilly
Reilly Realty Group, Inc.
(224) 226-0100
6 Total Sales
Buyer's Agent in 2025
Tim Sotis
RE/MAX
(630) 669-9901
196 Total Sales
Buyer Co-Listing Agent in 2025
Natalie Kofie
RE/MAX
(630) 965-5709
46 Total Sales
Source: Midwest Real Estate Data (MRED)
MLS Number: 12373973
Disclaimer: Certain information contained herein is derived from information provided by parties other than Homes.com. All information provided is deemed reliable, but is not guaranteed to be accurate and should be independently verified.
All data is obtained from various sources and may not have been verified by broker or MLS GRID. Supplied Open House Information is subject to change without notice. All information should be independently reviewed and verified for accuracy. Properties may or may not be listed by the office/agent presenting the information. Some IDX listings have been excluded from this website.
Listings courtesy of Midwest Real Estate Data (MRED) as distributed by MLS GRID.
Based on information submitted to the MLS GRID
Ask me questions while you tour the home.