
Seller's Agent in 2018
Harmony McClung
Crye-Leike
(501) 815-2522
9 Total Sales
Estimated Value: $166,456
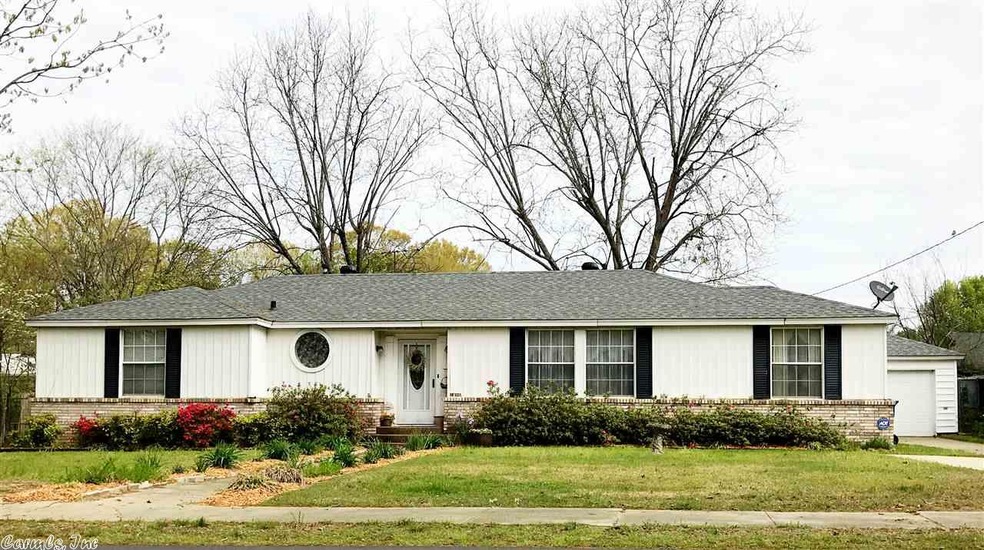
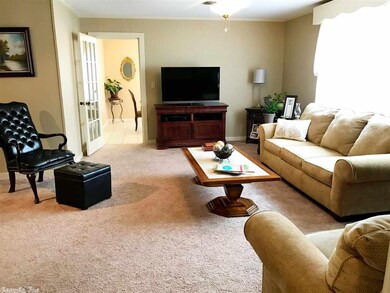





Precious home in mint condition!! Upgrades in the last 2 year include Central H&A, new flooring, electrical upgrades, roof, automatic door. Very well kept and move in ready, extra spacious living room,large eat in kitchen with separate formal dining. Builtin china hutch is sure to please the eye, lots of counter space and flat top stove is a plus. Large shaded backyard and lovely landscaped front yard add just the perfect touch to the curb appeal. This one is a must see!
Last Agent to Sell the Property
Crye-Leike REALTORS Benton Branch Listed on: 04/09/2018
We collect this data history from publicly available records. To have your information removed, we recommend requesting removal directly through your county’s website.
We collect this data history from publicly available records. To have your information removed, we recommend requesting removal directly through your county’s website.
| Date | Buyer | Sale Price | Title Company |
|---|---|---|---|
| $99,000 | None Available | ||
| Davis, Gladys Peeples Rev Trust | -- | -- |
We collect this data history from publicly available records. To have your information removed, we recommend requesting removal directly through your county’s website.
| Date | Status | Borrower | Loan Amount |
|---|---|---|---|
| Open | $31,700 | ||
| Previous Owner | Dean Martha | $56,800 |
We collect this data history from publicly available records. To have your information removed, we recommend requesting removal directly through your county’s website.
| Date | Event | Price | List to Sale | Price per Sq Ft | Prior Sale |
|---|---|---|---|---|---|
| 05/31/2018 05/31/18 | Sold | $99,000 | +4.2% | $53 / Sq Ft | |
| 04/09/2018 04/09/18 | For Sale | $95,000 | +33.8% | $51 / Sq Ft | |
| 01/30/2015 01/30/15 | Sold | $71,000 | -10.7% | $38 / Sq Ft | View Prior Sale |
| 12/31/2014 12/31/14 | Pending | -- | -- | -- | |
| 09/29/2014 09/29/14 | For Sale | $79,500 | -- | $42 / Sq Ft |
We collect this data history from publicly available records. To have your information removed, we recommend requesting removal directly through your county’s website.
| Year | Tax Paid | Tax Assessment Tax Assessment Total Assessment is a certain percentage of the fair market value that is determined by local assessors to be the total taxable value of land and additions on the property. | Land | Improvement |
|---|---|---|---|---|
| 2025 | $639 | $21,870 | $3,000 | $18,870 |
| 2024 | $739 | $21,870 | $3,000 | $18,870 |
| 2023 | $814 | $21,870 | $3,000 | $18,870 |
| 2022 | $815 | $21,870 | $3,000 | $18,870 |
| 2021 | $761 | $21,870 | $3,000 | $18,870 |
| 2020 | $707 | $19,105 | $1,800 | $17,305 |
| 2019 | $707 | $19,105 | $1,800 | $17,305 |
| 2018 | $732 | $19,105 | $1,800 | $17,305 |
| 2017 | $732 | $19,105 | $1,800 | $17,305 |
| 2016 | $1,015 | $19,105 | $1,800 | $17,305 |
| 2015 | $621 | $18,270 | $2,400 | $15,870 |
| 2014 | $971 | $18,270 | $2,400 | $15,870 |
Seller's Agent in 2018
Harmony McClung
Crye-Leike
(501) 815-2522
9 Total Sales
Buyer's Agent in 2018
DeAnn Williams
Crye-Leike
(501) 844-7359
112 Total Sales
Seller's Agent in 2015
Danny Riggan
Stafford Realtors
(501) 844-7136
49 Total Sales
RP
Buyer's Agent in 2015
Ryan Parker
Crye-Leike
Source: Cooperative Arkansas REALTORS® MLS
MLS Number: 18011142
APN: 700-03917-000
Disclaimer: Certain information contained herein is derived from information provided by parties other than Homes.com. All information provided is deemed reliable, but is not guaranteed to be accurate and should be independently verified.
IDX information is provided exclusively for personal, non-commercial use, and may not be used for any purpose other than to identify prospective properties consumers may be interested in purchasing.
Ask me questions while you tour the home.