
Don Harrington
F.C. Tucker Company
(317) 676-3380
221 Total Sales
1 in West Carmel
$1,350,000 Price
Estimated Value: $533,000 - $608,000
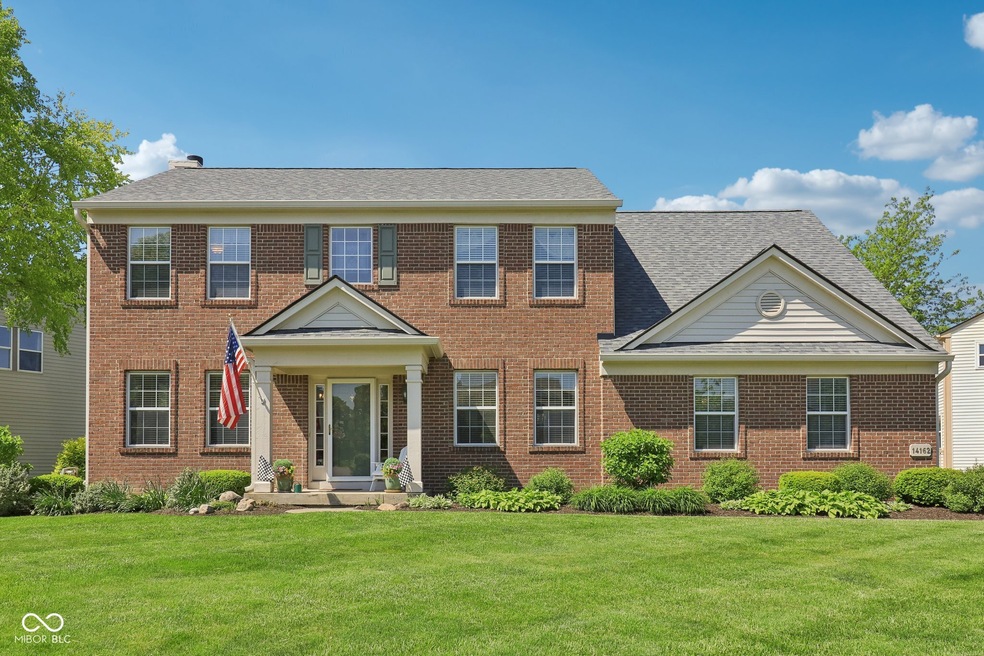
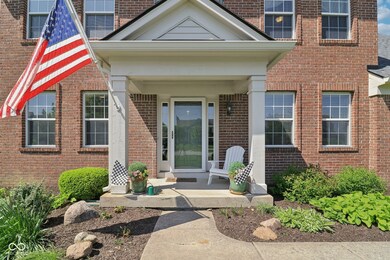
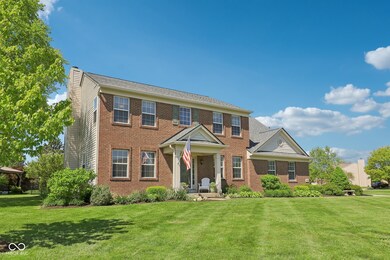
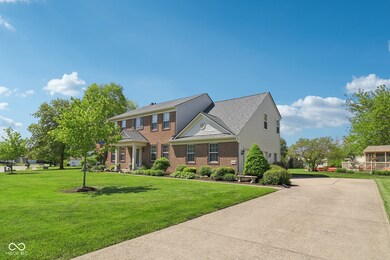
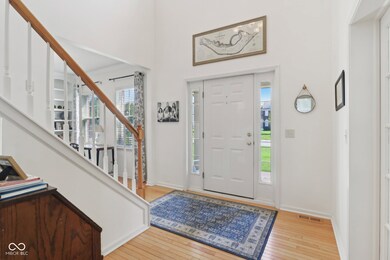
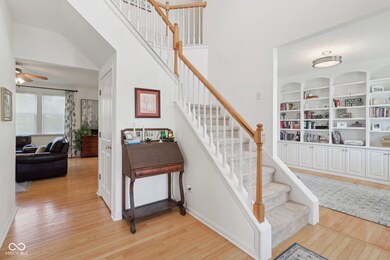
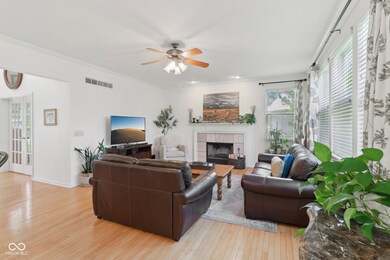
Light, Bright and Oh So Pretty! This Home in Saddle Creek is sure to please! Only a short walk to the pool, playground, basketball and tennis, the home has an ideal lot that backs to the tranquil common area. Hardwood floors cover most of the first floor. A wood-burning fireplace with tile surround warms the Grt Rm. The Kitchen is bright with white cabinets, granite counters and center island. Stainless appliances. An inviting Den/Library has an attractive wall of built-ins. A 1st floor Study is perfect for work from home. Upstairs the vaulted Primary Suite is spacious and bright and features an updated bath with granite counters and large glass-enclosed/tile shower. Large walk-in closet. Bedrooms 2-4 are bright and cheery--ready for guests or family. A full finished basement offers flexible spaces for exercise, movies and play space. Don't miss the whimsical pretend space under the stairs. The basement also includes a full bath. Outside is an inviting patio with pergola covered in wisteria. Large purple bloom clusters return each year. Additional updates include: Newer roof & siding, furnace and a/c, water heater, invisible fence.
Last Agent to Sell the Property
F.C. Tucker Company Brokerage Email: homesinindy@gmail.com License #RB14045241 Listed on: 05/13/2025
Last Buyer's Agent
Amy Costidakis
CENTURY 21 Scheetz
We collect this data history from publicly available records. To have your information removed, we recommend requesting removal directly through your county’s website.
Don Harrington
F.C. Tucker Company
(317) 676-3380
221 Total Sales
1 in West Carmel
$1,350,000 Price
Kyle Peckinpaugh
F.C. Tucker Company
(866) 619-2078
53 Total Sales
1 in West Carmel
$1,849,900 Price
Brandon Lawson
Weichert, Realtors - Lawson & Co.
(855) 536-1973
86 Total Sales
1 in West Carmel
$400,000 Price
Donna Diercks
United Real Estate Indpls
(833) 626-1163
28 Total Sales
2 in West Carmel
$602K - $670K Price Range
Jeff Cloyd
RE/MAX Advanced Realty
(317) 671-7923
41 Total Sales
1 in West Carmel
$1,650,000 Price
Andrew Clyne
REMAX ONE
(833) 607-1943
74 Total Sales
1 in West Carmel
$625,000 Price
We collect this data history from publicly available records. To have your information removed, we recommend requesting removal directly through your county’s website.
| Date | Buyer | Sale Price | Title Company |
|---|---|---|---|
| -- | None Listed On Document |
We collect this data history from publicly available records. To have your information removed, we recommend requesting removal directly through your county’s website.
| Date | Status | Borrower | Loan Amount |
|---|---|---|---|
| Previous Owner | $90,000 | ||
| Previous Owner | Bitting Daniel W | $165,100 | |
| Previous Owner | Bitting Daniel W | $60,000 |
We collect this data history from publicly available records. To have your information removed, we recommend requesting removal directly through your county’s website.
| Date | Event | Price | List to Sale | Price per Sq Ft |
|---|---|---|---|---|
| 06/16/2025 06/16/25 | Sold | $576,000 | +2.3% | $168 / Sq Ft |
| 05/14/2025 05/14/25 | Pending | -- | -- | -- |
| 05/13/2025 05/13/25 | For Sale | $562,900 | -- | $164 / Sq Ft |
We collect this data history from publicly available records. To have your information removed, we recommend requesting removal directly through your county’s website.
| Year | Tax Paid | Tax Assessment Tax Assessment Total Assessment is a certain percentage of the fair market value that is determined by local assessors to be the total taxable value of land and additions on the property. | Land | Improvement |
|---|---|---|---|---|
| 2025 | $5,203 | $465,600 | $128,300 | $337,300 |
| 2024 | $4,706 | $464,700 | $128,300 | $336,400 |
| 2023 | $4,666 | $428,400 | $64,600 | $363,800 |
| 2022 | $4,186 | $368,200 | $64,600 | $303,600 |
| 2021 | $3,551 | $309,900 | $64,600 | $245,300 |
| 2020 | $3,335 | $291,000 | $64,600 | $226,400 |
| 2019 | $3,298 | $287,800 | $64,600 | $223,200 |
| 2018 | $3,150 | $279,500 | $64,600 | $214,900 |
| 2017 | $3,173 | $281,600 | $64,600 | $217,000 |
| 2016 | $3,041 | $274,200 | $64,600 | $209,600 |
| 2014 | $2,666 | $259,200 | $58,400 | $200,800 |
| 2013 | $2,666 | $250,500 | $58,400 | $192,100 |
Seller's Agent in 2025
Diane Brooks
F.C. Tucker Company
(317) 590-1048
17 in this area
276 Total Sales
AC
Buyer's Agent in 2025
Amy Costidakis
CENTURY 21 Scheetz
Source: MIBOR Broker Listing Cooperative®
MLS Number: 22035717
APN: 29-09-21-005-024.000-018
Disclaimer: Certain information contained herein is derived from information provided by parties other than Homes.com. All information provided is deemed reliable, but is not guaranteed to be accurate and should be independently verified.
All data is obtained from various sources and may not have been verified by broker or MLS GRID. Supplied Open House Information is subject to change without notice. All information should be independently reviewed and verified for accuracy. Properties may or may not be listed by the office/agent presenting the information. Some IDX listings have been excluded from this website.
Listings courtesy of MIBOR Broker Listing Cooperative® as distributed by MLS GRID.
Based on information submitted to the MLS GRID
Ask me questions while you tour the home.