NOT LISTED FOR SALE

14165 Harrison St Thornton, CO 80602

Thornton Area

Estimated Value: $458,000 - $482,039

2 Beds
2.5 Baths
2,172 Sq Ft
$215/Sq Ft Est. Value

Sale Details

Date Sold: October 3, 2025

Last sale price $450,000 $207 Per Sq Ft

Est. 4% increase in value since last sale

Current estimated payment $3,059 / mo

11 Days on Market

Highlights

  • Spa
  • Contemporary Architecture
  • Loft
  • Open Floorplan
  • Wood Flooring
  • Private Yard

About This Home

As of October 2025

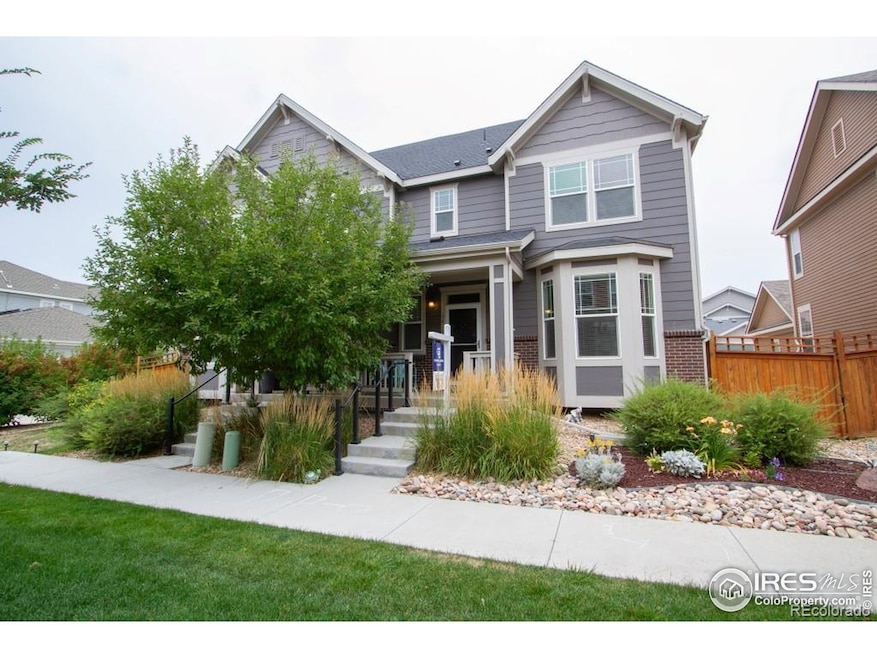
SELLER WILL PAY UP TO $5K TOWARDS BUYERS CLOSING COSTS AND/OR INTEREST RATE BUY DOWN. Enjoy Low-Maintenance Living in Desirable Fallbrook Community! Welcome to this beautiful 2-bedroom + loft, 2.5-bathroom, 2-story home with an unfinished basement. Step inside & experience a bright & open floor plan. Enjoy the benefits of low-maintenance living with a xeriscape front yard, private backyard w/AstroTurf &, patio area. Additional highlights include a tankless water heater & brand-new roof (10/2024)

Last Agent to Sell the Property

Joyce Davis

Coldwell Banker Realty-N Metro License #40014438 Listed on: 09/09/2025

Coldwell Banker Realty-N Metro

Last Buyer's Agent

Jami Bedsaul

RE/MAX Momentum License #100039574

RE/MAX Momentum

Townhouse Details

Home Type

  • Townhome

Est. Annual Taxes

  • $6,192

Year Built

  • Built in 2018

Lot Details

  • 2,850 Sq Ft Lot
  • Fenced
  • Sprinkler System
  • Private Yard

Parking

  • 2 Car Attached Garage
  • Garage Door Opener

Home Design

  • Contemporary Architecture
  • Wood Frame Construction
  • Composition Roof

Interior Spaces

  • 2,172 Sq Ft Home
  • 2-Story Property
  • Open Floorplan
  • Window Treatments
  • Bay Window
  • Panel Doors
  • Dining Room
  • Home Office
  • Loft

Kitchen

  • Electric Oven or Range
  • Microwave
  • Dishwasher

Flooring

  • Wood
  • Carpet

Bedrooms and Bathrooms

  • 2 Bedrooms
  • Walk-In Closet

Laundry

  • Laundry on main level
  • Dryer
  • Washer

Basement

  • Basement Fills Entire Space Under The House
  • Sump Pump
  • Crawl Space

Home Security

Outdoor Features

  • Spa
  • Patio

Schools

  • Prairie Hills Elementary School
  • Rocky Top Middle School
  • Horizon High School

Utilities

  • Forced Air Heating and Cooling System

Listing and Financial Details

  • Assessor Parcel Number R0190128

Community Details

Overview

  • Property has a Home Owners Association
  • Association fees include snow removal
  • Fallbrook Villas Metro Distric Association, Phone Number (303) 674-3379
  • Built by Lennar
  • Fallbrook Subdivision

Pet Policy

  • Dogs and Cats Allowed

Security

  • Fire and Smoke Detector

Townhouse Details

Home Type

Townhome

Est. Annual Taxes

$6,192

Year Built

Built in 2018

Lot Details

2,850 Sq Ft Lot

Parking

2

Listing Details

  • Inclusions: Window Coverings,Electric Range/Oven,Dishwasher,Refrigerator,Clothes Washer,Clothes Dryer,Microwave,Garage Door Opener,Smoke Alarm(s)
  • Year Built: 2018
  • Property Sub Type: Attached Dwelling
  • Prop. Type: Attached Dwelling
  • Horses: No
  • Lot Size Acres: 0.07
  • Road Frontage Type: City Street
  • Road Surface Type: Paved, Concrete
  • Subdivision Name: Fallbrook
  • Directions: Colorado Blvd to 141st Ave, go west to Harrison St, go north to property.
  • Architectural Style: Contemporary/Modern
  • Garage Yn: Yes
  • Unit Levels: Two
  • New Construction: No
  • Property Attached Yn: Yes
  • Building Stories: 2
  • Structure Type: Townhouse
  • Kitchen Level: Main
  • IRESDS_HasWaterRights: No
  • IRESDS_Total Sq Ft: 2172
  • Special Features: None
  • Stories: 2

Interior Features

  • Private Spa: Yes
  • Appliances: Electric Range/Oven, Dishwasher, Refrigerator, Washer, Dryer, Microwave
  • Has Basement: Full, Crawl Space, Sump Pump
  • Full Bathrooms: 1
  • Half Bathrooms: 1
  • Three Quarter Bathrooms: 1
  • Total Bedrooms: 2
  • Door Features: 6-Panel Doors
  • Fireplace Features: None
  • Fireplace: No
  • Flooring: Wood Floors
  • Interior Amenities: Study Area, Separate Dining Room, Open Floorplan, Pantry, Walk-In Closet(s), Loft
  • Window Features: Window Coverings, Bay Window(s)
  • Dining Room Features: Wood Floor
  • IRESDS_HasFamilyRoom: No
  • Living Room Living Room Level: Main
  • Master Bedroom Master Bedroom Level: Upper
  • Room Bedroom2 Level: Upper
  • Room Bedroom2 Features: Carpet
  • Master Bedroom Features: Carpet
  • Room Kitchen Features: Wood Floor
  • Living Room Features: Wood Floor
  • Dining Room Dining Room Level: Main
  • Master Bathroom Features: 3/4 Primary Bath

Exterior Features

  • Roof: Composition
  • Builder Name: Lennar
  • Fencing: Fenced
  • Lot Features: Curbs, Gutters, Sidewalks
  • View: No
  • Waterfront: No
  • Disclosures: Seller's Property Disclosure
  • Home Warranty: No
  • Construction Type: Wood/Frame
  • Exterior Features: Private Yard, Private Lawn Sprinklers
  • Patio And Porch Features: Patio
  • Property Condition: Not New, Previously Owned

Garage/Parking

  • Attached Garage: Yes
  • Covered Parking Spaces: 2
  • Garage Spaces: 2
  • Parking Features: Garage Door Opener
  • IRESDS_GarageType: Attached

Utilities

  • Cooling: Central Air
  • Heating: Forced Air
  • Utilities: Natural Gas Available
  • Laundry Features: Washer/Dryer Hookups, Main Level
  • Security: Smoke Detector(s)
  • Cooling Y N: Yes
  • Heating Yn: Yes
  • Electricity On Property: No
  • Water Source: City Water, Public
  • Gas Company: Natural Gas, Xcel Energy

Condo/Co-op/Association

  • HOA Fee Includes: Snow Removal
  • Community Features: Unknown
  • Senior Community: No
  • Association Name: Fallbrook Villas Metro Distric
  • Phone: 303-674-3379
  • Association: Yes
  • Pets Allowed: Dogs OK, Cats OK

Association/Amenities

  • IRESDS_HasAssociationFee: No

Schools

  • Elementary School: Prairie Hills
  • HighSchool: Horizon
  • Junior High Dist: Adams CO. Dist 12
  • Middle Or Junior School: Rocky Top

Lot Info

  • Zoning: Residentia
  • Lot Size Sq Ft: 2850
  • Parcel #: R0190128
  • Irrigation Water Rights: No

Tax Info

  • Tax Year: 2024
  • Tax Annual Amount: 6192

Multi Family

Ownership History

We collect this data history from publicly available records. To have your information removed, we recommend requesting removal directly through your county’s website.

Date Name Owned For Owner Type

Purchase Details

Listed on
Sep 9, 2025
Closed on
Sep 26, 2025
Sold by
Bought by
Seller's Agent
Joyce Davis
Coldwell Banker Realty-N Metro
Buyer's Agent
Jami Bedsaul
RE/MAX Momentum
List Price
$459,000
Sold Price
$450,000
Premium/Discount to List
-$9,000
-1.96%
Views
40
Current Estimated Value
$468,013

Home Financials for this Owner

Home Financials are based on the most recent Mortgage that was taken out on this home.
Estimated Appreciation
$18,013
Avg. Annual Appreciation
5.09%

Purchase Details

Closed on
Dec 19, 2018
Sold by
Bought by
Source: Public Records
Create a Home Valuation Report for This Property
The Home Valuation Report is an in-depth analysis detailing your home's value as well as a comparison with similar homes in the area

Purchase History

We collect this data history from publicly available records. To have your information removed, we recommend requesting removal directly through your county’s website.

Date Buyer Sale Price Title Company
$450,000 First American Title
$402,954 None Available
Source: Public Records

Property History

We collect this data history from publicly available records. To have your information removed, we recommend requesting removal directly through your county’s website.

Date Event Price List to Sale Price per Sq Ft
10/03/2025 10/03/25 Sold $450,000 -2.0% $207 / Sq Ft
09/20/2025 09/20/25 Pending -- -- --
09/09/2025 09/09/25 For Sale $459,000 -- $211 / Sq Ft
Source: IRES MLS

Tax History

We collect this data history from publicly available records. To have your information removed, we recommend requesting removal directly through your county’s website.

Year Tax Paid Tax Assessment Tax Assessment Total Assessment is a certain percentage of the fair market value that is determined by local assessors to be the total taxable value of land and additions on the property. Land Improvement
2025 $6,192 $35,830 $7,000 $28,830
2024 $6,192 $32,940 $6,440 $26,500
2023 $6,117 $37,480 $5,890 $31,590
2022 $5,277 $27,780 $6,050 $21,730
2021 $5,441 $27,780 $6,050 $21,730
2020 $5,084 $26,570 $6,220 $20,350
2019 $4,065 $22,760 $6,220 $16,540
2018 $1,286 $7,090 $7,090 $0
2017 $641 $3,750 $3,750 $0
Source: Public Records

Agents Affiliated with this Home

  • Section Image
  • Section Image
See All Agents

Map

Source: IRES MLS

MLS Number: IRE1043292

IRES MLS

APN: 1573-24-1-18-095

Your Personal Tour Guide

Ask me questions while you tour the home.