
Wayne Whiting
River City Elite Properties - Real Broker
(804) 217-7468
41 Total Sales
1 in Salisbury
$440,000 Price

Estimated Value: $832,000 - $943,000
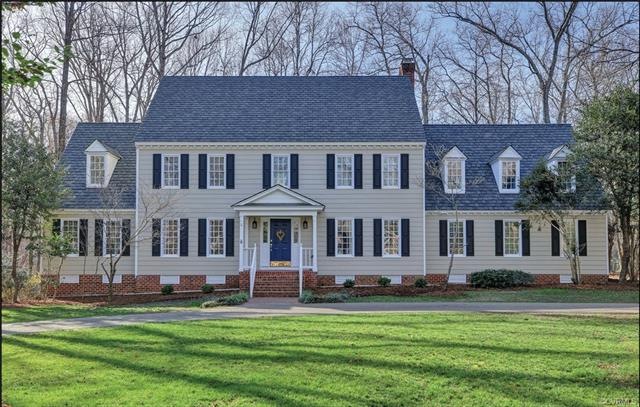
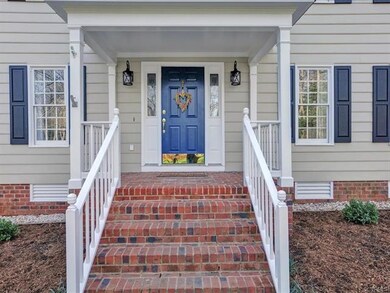
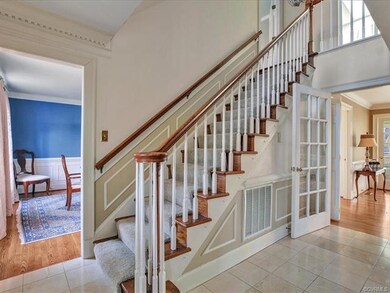
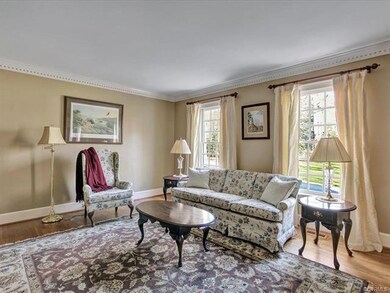

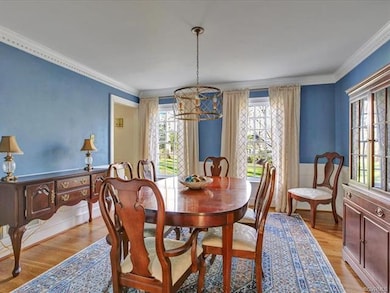
Welcome home to this lovely 2 1/2 story Colonial featuring 5 bedrooms and 3 1/2 baths. This well-maintained home showcases spacious formal rooms, a beautiful FLORIDA ROOM, hardwood floors and intricate moldings. Freshly painted and NEW CARPET! The FIRST FLOOR GUEST BEDROOM/OFFICE across from a full bath is perfect for out of town guests. You and your family will love the gorgeous eat-in kitchen with white cabinets, tile backsplash, granite countertops, stainless steel appliances, built-in microwave and wall oven, and large breakfast area with pantry. Unwind after a long day next to the cozy gas fireplace in the Family Room or into the bright Florida Room with access to the wrap-around deck. On the second floor, retreat to the master bedroom and luxurious updated master bathroom with tile flooring, dual showers separate vanities and a cedar closet. This floor also boasts 3 additional bedrooms and laundry room. The FINISHED THIRD LEVEL offers an ENTERTAINMENT/FLEX ROOM or CONDITIONED STORAGE AREA and an OFFICE/storage room with half bath. Enjoy the serenity outside on your private deck overlooking the wooded .8 acre lot.
Last Agent to Sell the Property
Long & Foster REALTORS License #0225210830 Listed on: 02/26/2019
Last Buyer's Agent
Charlotte Shirey
Keller Williams Realty License #0225063122
We collect this data history from publicly available records. To have your information removed, we recommend requesting removal directly through your county’s website.
Wayne Whiting
River City Elite Properties - Real Broker
(804) 217-7468
41 Total Sales
1 in Salisbury
$440,000 Price
David Cooke
Douglas Elliman
(561) 473-1470
250 Total Sales
1 in Salisbury
$775,000 Price
Rick Cox
The Rick Cox Realty Group
(804) 835-6636
380 Total Sales
1 in Salisbury
$724,900 Price
Sallie Rhett
Shaheen Ruth Martin & Fonville
(804) 538-4187
65 Total Sales
1 in Salisbury
$670,000 Price
Julie Hawthorne
The Dunivan Co, Inc
(804) 554-3832
64 Total Sales
1 in Salisbury
$704,000 Price
Kevin Allocca
Neumann & Dunn Real Estate
(804) 944-8811
119 Total Sales
4 in Salisbury
$620K - $925K Price Range
We collect this data history from publicly available records. To have your information removed, we recommend requesting removal directly through your county’s website.
| Date | Buyer | Sale Price | Title Company |
|---|---|---|---|
| $535,000 | Attorney | ||
| Cerny Mark E | $290,000 | -- |
We collect this data history from publicly available records. To have your information removed, we recommend requesting removal directly through your county’s website.
| Date | Status | Borrower | Loan Amount |
|---|---|---|---|
| Open | $400,000 | ||
| Previous Owner | Cemy Mark E | $197,000 | |
| Previous Owner | Cerny Mark E | $201,839 |
We collect this data history from publicly available records. To have your information removed, we recommend requesting removal directly through your county’s website.
| Date | Event | Price | List to Sale | Price per Sq Ft |
|---|---|---|---|---|
| 07/25/2019 07/25/19 | Sold | $535,000 | -2.7% | $134 / Sq Ft |
| 06/05/2019 06/05/19 | Pending | -- | -- | -- |
| 05/04/2019 05/04/19 | Price Changed | $549,900 | -4.3% | $138 / Sq Ft |
| 04/07/2019 04/07/19 | Price Changed | $574,900 | -2.5% | $144 / Sq Ft |
| 02/26/2019 02/26/19 | For Sale | $589,500 | -- | $148 / Sq Ft |
We collect this data history from publicly available records. To have your information removed, we recommend requesting removal directly through your county’s website.
| Year | Tax Paid | Tax Assessment Tax Assessment Total Assessment is a certain percentage of the fair market value that is determined by local assessors to be the total taxable value of land and additions on the property. | Land | Improvement |
|---|---|---|---|---|
| 2026 | $7,676 | $859,700 | $150,000 | $709,700 |
| 2025 | $7,676 | $798,000 | $131,000 | $667,000 |
| 2024 | $7,127 | $735,200 | $111,000 | $624,200 |
| 2023 | $6,165 | $677,500 | $106,000 | $571,500 |
| 2022 | $5,777 | $627,900 | $103,000 | $524,900 |
| 2021 | $5,478 | $569,700 | $101,000 | $468,700 |
| 2020 | $5,216 | $549,100 | $101,000 | $448,100 |
| 2019 | $5,198 | $547,200 | $101,000 | $446,200 |
| 2018 | $4,966 | $527,200 | $101,000 | $426,200 |
| 2017 | $4,874 | $502,500 | $100,000 | $402,500 |
| 2016 | $4,794 | $499,400 | $96,000 | $403,400 |
| 2015 | $4,602 | $476,800 | $96,000 | $380,800 |
| 2014 | $4,471 | $463,100 | $96,000 | $367,100 |
Seller's Agent in 2019
Julia Morrison
Long & Foster
(804) 836-5267
52 Total Sales
CS
Buyer's Agent in 2019
Charlotte Shirey
Keller Williams Realty
Source: Central Virginia Regional MLS
MLS Number: 1905822
APN: 722-71-82-77-600-000
Disclaimer: Certain information contained herein is derived from information provided by parties other than Homes.com. All information provided is deemed reliable, but is not guaranteed to be accurate and should be independently verified.
All or a portion of th multiple Listing information is provided by the Central Virginia Regional Multiple Listing Service, LLC, from a copyrighted compilation of Listing s. All CVR MLS information provided is deemed reliable but is not guaranteed accurate. The compilation of Listings and each individual Listing are ©2026 Central Virginia Regional Multiple Listing Service, LLC. All rights reserved.
Ask me questions while you tour the home.