
Amy Barnes
BARNES REALTY, INC.
(815) 908-5474
250 Total Sales
8 in Sterling
$150K - $155K Price Range
Estimated Value: $143,843
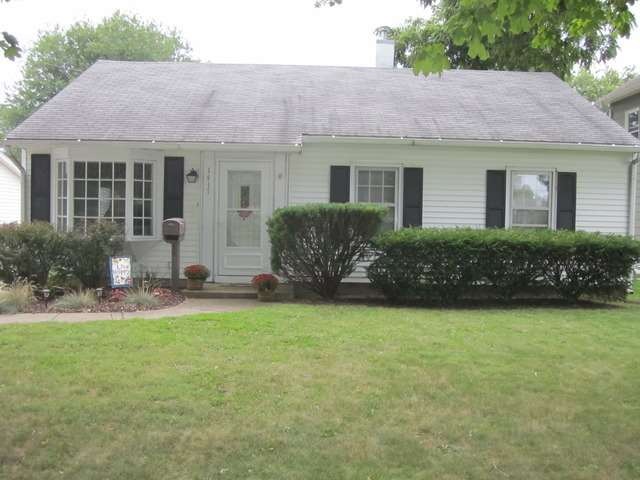
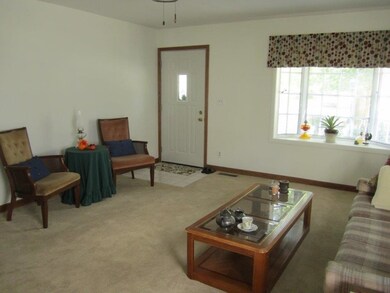
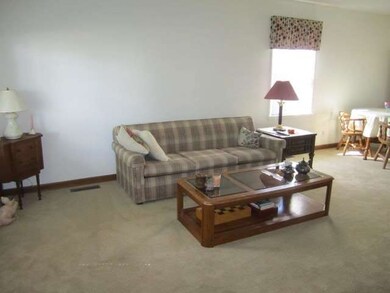
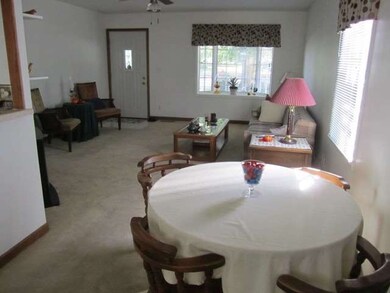
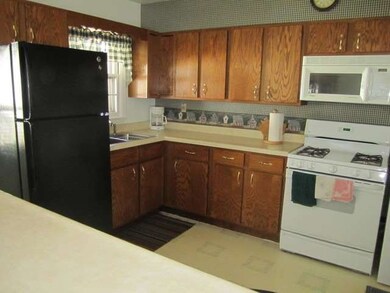
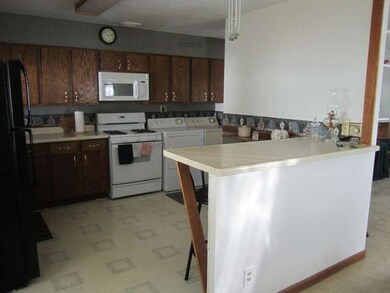

This 3 bedroom ranch is ready for a new owner. Most rooms freshly painted. New carpeting in bedrooms. Living room & dining room carpet 2014. Main floor laundry hook ups. Breakfast bar. Pantry. Fabulous 15x15 screened porch & 15x15 deck. Oversized 2+ car garage (24x30) with work benches. Extra deep lot.
Last Agent to Sell the Property
Linda Sanders
Re/Max Sauk Valley Listed on: 08/25/2015
We collect this data history from publicly available records. To have your information removed, we recommend requesting removal directly through your county’s website.
Amy Barnes
BARNES REALTY, INC.
(815) 908-5474
250 Total Sales
8 in Sterling
$150K - $155K Price Range
Patty Martinez
Patty Martinez Managing Broker
(815) 800-0848
36 Total Sales
9 in Sterling
$40K - $180K Price Range
Tracey DeCrane
RE/MAX Town Lake & Country
(815) 706-3940
101 Total Sales
7 in Sterling
$35K - $155K Price Range
Cynthia Adcock
Crawford Realty, LLC
(815) 456-8712
349 Total Sales
23 in Sterling
$41K - $260K Price Range
Mary Bruno
Keller Williams Inspire - Geneva
(331) 244-1967
139 Total Sales
1 in Sterling
$186,000 Price
Tracy Shuman
Re/Max Professional Advantage
(815) 393-2816
152 Total Sales
4 in Sterling
$35K - $122K Price Range
We collect this data history from publicly available records. To have your information removed, we recommend requesting removal directly through your county’s website.
| Date | Buyer | Sale Price | Title Company |
|---|---|---|---|
| $85,000 | -- | ||
| $70,000 | Attorney |
We collect this data history from publicly available records. To have your information removed, we recommend requesting removal directly through your county’s website.
| Date | Status | Borrower | Loan Amount |
|---|---|---|---|
| Open | $85,000 | ||
| Closed | $84,194 | ||
| Previous Owner | $71,505 |
We collect this data history from publicly available records. To have your information removed, we recommend requesting removal directly through your county’s website.
| Date | Event | Price | List to Sale | Price per Sq Ft |
|---|---|---|---|---|
| 01/13/2016 01/13/16 | Sold | $70,000 | 0.0% | $67 / Sq Ft |
| 12/31/2015 12/31/15 | Off Market | $70,000 | -- | -- |
| 11/23/2015 11/23/15 | Pending | -- | -- | -- |
| 10/08/2015 10/08/15 | Price Changed | $79,900 | -3.2% | $77 / Sq Ft |
| 08/25/2015 08/25/15 | For Sale | $82,500 | -- | $79 / Sq Ft |
We collect this data history from publicly available records. To have your information removed, we recommend requesting removal directly through your county’s website.
| Year | Tax Paid | Tax Assessment Tax Assessment Total Assessment is a certain percentage of the fair market value that is determined by local assessors to be the total taxable value of land and additions on the property. | Land | Improvement |
|---|---|---|---|---|
| 2025 | $3,199 | $37,499 | $3,699 | $33,800 |
| 2024 | $3,055 | $35,300 | $3,482 | $31,818 |
| 2023 | $2,845 | $33,137 | $3,269 | $29,868 |
| 2022 | $2,746 | $31,704 | $3,128 | $28,576 |
| 2021 | $2,613 | $29,898 | $2,950 | $26,948 |
| 2020 | $2,517 | $28,851 | $2,847 | $26,004 |
| 2019 | $2,038 | $24,282 | $2,795 | $21,487 |
| 2018 | $2,017 | $24,320 | $2,799 | $21,521 |
| 2017 | $2,017 | $24,154 | $2,780 | $21,374 |
| 2016 | $2,615 | $23,375 | $2,690 | $20,685 |
| 2015 | $1,786 | $29,865 | $2,764 | $27,101 |
| 2014 | $1,823 | $29,202 | $2,703 | $26,499 |
| 2013 | $1,786 | $29,865 | $2,764 | $27,101 |
L
Seller's Agent in 2016
Linda Sanders
Re/Max Sauk Valley
Buyer's Agent in 2016
Tim McCaslin
RE/MAX
(815) 716-7653
345 Total Sales
Source: Midwest Real Estate Data (MRED)
MLS Number: MRD09021550
APN: 1121231023
Disclaimer: Certain information contained herein is derived from information provided by parties other than Homes.com. All information provided is deemed reliable, but is not guaranteed to be accurate and should be independently verified.
All data is obtained from various sources and may not have been verified by broker or MLS GRID. Supplied Open House Information is subject to change without notice. All information should be independently reviewed and verified for accuracy. Properties may or may not be listed by the office/agent presenting the information. Some IDX listings have been excluded from this website.
Listings courtesy of Midwest Real Estate Data (MRED) as distributed by MLS GRID.
Based on information submitted to the MLS GRID
Ask me questions while you tour the home.