
Judith Harris
Texas Homes Brokerage
(682) 382-9225
59 Total Sales
1 in Clyde
$213,000 Price
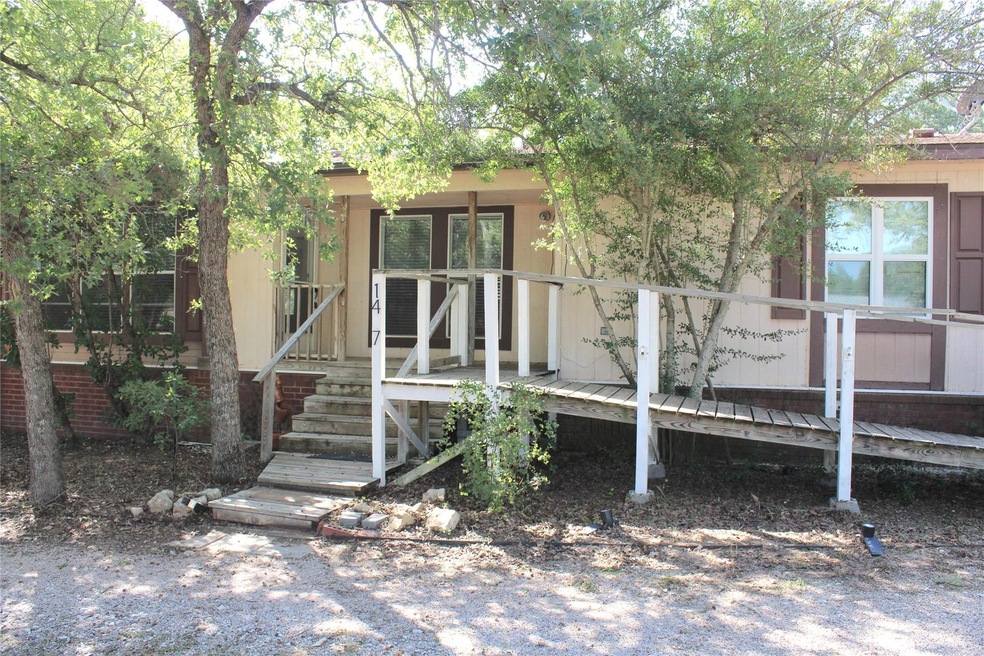


Charming Clyde Retreat with Modern Upgrades
Discover an exceptional residence tucked away in the peaceful community of Clyde, TX. This 3-bed, 2-bath home features an open floor plan and a single-car garage, enhanced by thoughtful upgrades and amenities. The expertly serviced HVAC ensures year-round comfort, while the new 2023 water heater and a roof replacement in 2021 offer peace of mind.
Step inside to find an updated kitchen (2020) boasting modern finishes, perfect for culinary adventures. A cozy fireplace adds warmth and character to the living space. A large master suite provides a private escape with an ensuite bathroom, while a clever split bedroom layout ensures privacy. Outside, enjoy a haven with mature trees and a fenced backyard, ideal for outdoor gatherings. Additional features include a carport and two storage buildings for all your needs.
This Clyde gem awaits your personal touch. Schedule a private tour today by contacting the listing agent. Don't miss out!
Last Agent to Sell the Property
Shelley Watson
Coldwell Banker Apex, REALTORS Brokerage Phone: 325-669-4148 License #0663684 Listed on: 10/12/2024
Last Buyer's Agent
Frank Giver
Coldwell Banker Apex, REALTORS
We collect this data history from publicly available records. To have your information removed, we recommend requesting removal directly through your county’s website.
Judith Harris
Texas Homes Brokerage
(682) 382-9225
59 Total Sales
1 in Clyde
$213,000 Price
Tina Irias
Real Broker (Big Co. Realty G
(325) 238-9553
163 Total Sales
2 in Clyde
$150K - $215K Price Range
K'Ci Brown
Hatchett & Co. Real Estate
(325) 400-2882
49 Total Sales
3 in Clyde
$146K - $245K Price Range
Bubba Weckwerth
Whitten Real Estate
(325) 238-7740
114 Total Sales
2 in Clyde
$365K - $400K Price Range
Zac Vines
KW SYNERGY*
(325) 999-5648
185 Total Sales
2 in Clyde
$115K - $239K Price Range
Ashleigh Wright
Modern Day Living Re LLC
(567) 333-9781
54 Total Sales
1 in Clyde
$184,900 Price
We collect this data history from publicly available records. To have your information removed, we recommend requesting removal directly through your county’s website.
| Date | Buyer | Sale Price | Title Company |
|---|---|---|---|
| -- | None Listed On Document | ||
| Goodner Robert W | -- | None Available |
We collect this data history from publicly available records. To have your information removed, we recommend requesting removal directly through your county’s website.
| Date | Status | Borrower | Loan Amount |
|---|---|---|---|
| Open | $142,274 | ||
| Previous Owner | Goodner Robert W | $58,000 |
We collect this data history from publicly available records. To have your information removed, we recommend requesting removal directly through your county’s website.
| Date | Event | Price | List to Sale | Price per Sq Ft |
|---|---|---|---|---|
| 12/30/2024 12/30/24 | Sold | -- | -- | -- |
| 10/28/2024 10/28/24 | Pending | -- | -- | -- |
| 10/12/2024 10/12/24 | For Sale | $144,900 | -- | $82 / Sq Ft |
We collect this data history from publicly available records. To have your information removed, we recommend requesting removal directly through your county’s website.
| Year | Tax Paid | Tax Assessment Tax Assessment Total Assessment is a certain percentage of the fair market value that is determined by local assessors to be the total taxable value of land and additions on the property. | Land | Improvement |
|---|---|---|---|---|
| 2025 | $767 | $121,370 | $29,140 | $92,230 |
| 2024 | $1,943 | $90,600 | $10,500 | $80,100 |
| 2023 | $1,616 | $94,150 | $10,500 | $83,650 |
| 2022 | $1,766 | $68,730 | $10,500 | $58,230 |
| 2021 | $1,848 | $69,710 | $10,500 | $59,210 |
| 2020 | $1,856 | $70,700 | $10,500 | $60,200 |
| 2019 | $2,171 | $80,960 | $10,500 | $70,460 |
| 2018 | $2,144 | $80,730 | $10,500 | $70,230 |
| 2017 | $2,098 | $80,730 | $10,500 | $70,230 |
| 2016 | $2,162 | $85,150 | $10,500 | $74,650 |
| 2015 | -- | $85,050 | $10,500 | $74,550 |
| 2014 | -- | $85,050 | $10,500 | $74,550 |
SW
Seller's Agent in 2024
Shelley Watson
Coldwell Banker Apex, REALTORS
FG
Buyer's Agent in 2024
Frank Giver
Coldwell Banker Apex, REALTORS
Source: North Texas Real Estate Information Systems (NTREIS)
MLS Number: 20753385
Disclaimer: Certain information contained herein is derived from information provided by parties other than Homes.com. All information provided is deemed reliable, but is not guaranteed to be accurate and should be independently verified.
Listing information provided in part by the North Texas Real Estate Information Systems, Inc, for personal, non-commercial use by viewers of this site and may not be reproduced or redistributed. All information is deemed reliable but not guaranteed. Copyright © NTREIS 2026. All rights reserved
Ask me questions while you tour the home.