
Jenna Walsh
eXp Realty
(623) 439-8219
94 Total Sales
2 in Apache Junction
$40K - $545K Price Range

Estimated Value: $395,000
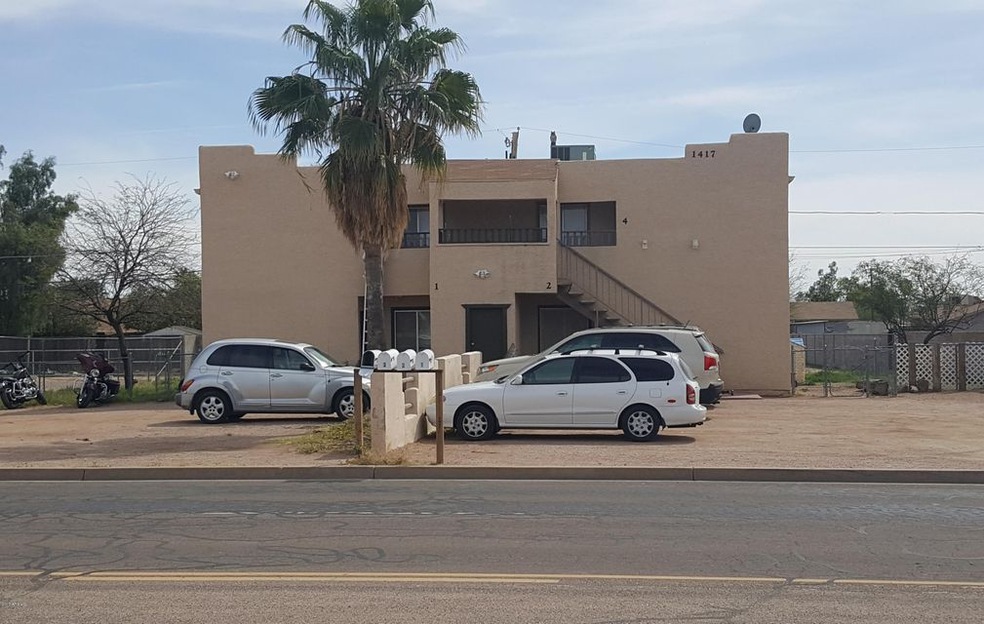
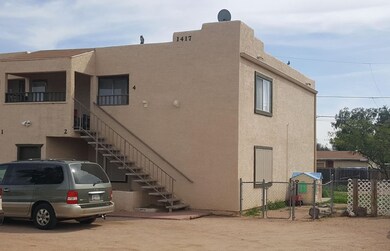
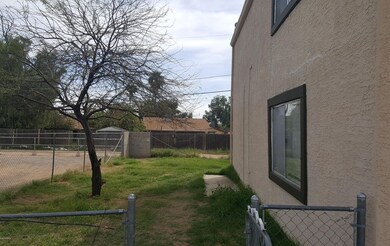
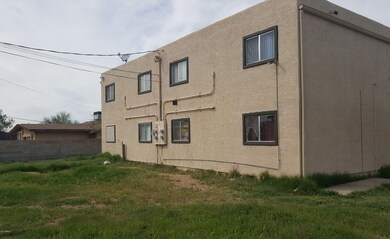
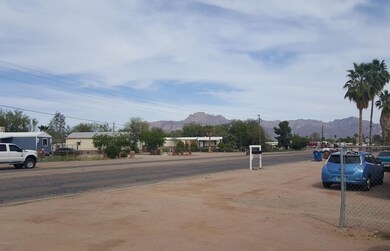
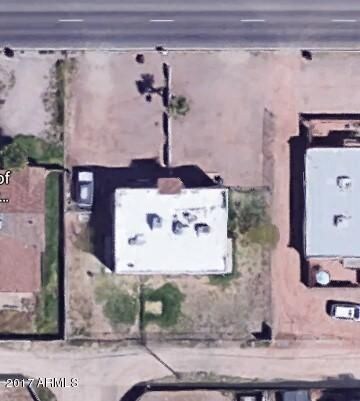
Fantastic location: 4-plex with large 2 bedroom units are easy to rent, with off street parking and fabulous floor plan with room for kitchen table. Fenced-in rear yards. You can’t beat the work that has gone into upgrades including: A/Cs, roofing, water heaters, refrigerators, various plumbing fixtures, mirror closet doors (unit #1), sewage lines, exterior window trim and lots of flooring. Separate W/D room now associated with unit #1, may be converted to a profit center, for all tenants. No showing of units without an accepted Contract, drive-by only. In May of ‘17 extensive work done to rehab and upgrade two units. Two exclusive lists of improvements in docs tab. As of 4/17 there was a waiting list for units.
Last Agent to Sell the Property
Coldwell Banker Realty License #BR009377000 Listed on: 03/15/2017
Last Buyer's Agent
John Gordon
CONNOLLY REALTY AND ASSOCIATES
We collect this data history from publicly available records. To have your information removed, we recommend requesting removal directly through your county’s website.
Jenna Walsh
eXp Realty
(623) 439-8219
94 Total Sales
2 in Apache Junction
$40K - $545K Price Range
Janie Garza Clark
Realty ONE Group
(623) 755-9796
59 Total Sales
1 in Apache Junction
$450,000 Price
Josiah Miller
West USA Realty
(855) 533-2024
55 Total Sales
1 in Apache Junction
$105,000 Price
Justin Green
Re/Max Vision Realty
(855) 928-5395
46 Total Sales
4 in Apache Junction
$40K - $290K Price Range
Lamarr Neely
Bliss Realty & Investments
(623) 500-6651
17 Total Sales
1 in Apache Junction
$56,500 Price
Kanoe Kau
Keller Williams Integrity First Realty
(808) 824-5320
23 Total Sales
2 in Apache Junction
$257K - $348K Price Range
We collect this data history from publicly available records. To have your information removed, we recommend requesting removal directly through your county’s website.
| Date | Buyer | Sale Price | Title Company |
|---|---|---|---|
| $385,000 | Empire West Title Agency Llc | ||
| Canvier Joseph V | $223,875 | Yavapal Title Agency | |
| Scardino Charles | $155,000 | Yavapai Title Agency Inc | |
| Valley Rentalproperties Llc | $102,500 | Security Title Agency | |
| Az Apartment Rentals Llc | $80,000 | First American Title Ins Co | |
| Us Bank National Association | $225,250 | Accommodation | |
| Lagese Craig | -- | None Available | |
| Desai Lagese Craig | $361,000 | Lawyers Title Insurance Corp | |
| Guengerich Robert | -- | Dhi Title Of Arizona Inc | |
| Guengerich Robert A | $265,000 | Dhi Title Of Arizona Inc | |
| Igloo Properties Llc | -- | Capital Title Agency Inc | |
| Iglewski Rudolph Daniel | -- | Capital Title Agency Inc | |
| Igloo Properties Llc | -- | Capital Title Agency Inc | |
| Iglewski Rudolph | -- | Capital Title Agency Inc | |
| Igloo Properties Llc | $183,000 | Capital Title Agency Inc | |
| Iglewski Rudolph Daniel | -- | Capital Title Agency Inc | |
| Iglewski Rudolph Daniel | -- | Capital Title Agency Inc | |
| Passariello Robert | $150,000 | Chicago Title Insurance Co |
We collect this data history from publicly available records. To have your information removed, we recommend requesting removal directly through your county’s website.
| Date | Status | Borrower | Loan Amount |
|---|---|---|---|
| Open | $440,000 | ||
| Previous Owner | Canvier Joseph V | $90,000 | |
| Previous Owner | Scardino Charles | $108,500 | |
| Previous Owner | Az Apartment Rentals Llc | $60,000 | |
| Previous Owner | Desai Lagese Craig | $270,750 | |
| Previous Owner | Guengerich Robert A | $185,500 | |
| Previous Owner | Igloo Properties Llc | $185,500 | |
| Previous Owner | Iglewski Rudolph | $140,000 | |
| Previous Owner | Passariello Robert | $135,000 |
We collect this data history from publicly available records. To have your information removed, we recommend requesting removal directly through your county’s website.
| Date | Event | Price | List to Sale | Price per Sq Ft | Prior Sale |
|---|---|---|---|---|---|
| 07/21/2017 07/21/17 | Sold | $223,875 | -3.1% | $68 / Sq Ft | |
| 06/25/2017 06/25/17 | Pending | -- | -- | -- | |
| 06/23/2017 06/23/17 | For Sale | $231,000 | 0.0% | $70 / Sq Ft | |
| 06/21/2017 06/21/17 | Pending | -- | -- | -- | |
| 03/24/2017 03/24/17 | Price Changed | $231,000 | +1.3% | $70 / Sq Ft | |
| 03/15/2017 03/15/17 | For Sale | $228,000 | +47.1% | $70 / Sq Ft | |
| 03/28/2013 03/28/13 | Sold | $155,000 | -3.1% | $47 / Sq Ft | View Prior Sale |
| 02/27/2013 02/27/13 | Pending | -- | -- | -- | |
| 02/18/2013 02/18/13 | For Sale | $159,900 | -- | $49 / Sq Ft |
We collect this data history from publicly available records. To have your information removed, we recommend requesting removal directly through your county’s website.
| Year | Tax Paid | Tax Assessment Tax Assessment Total Assessment is a certain percentage of the fair market value that is determined by local assessors to be the total taxable value of land and additions on the property. | Land | Improvement |
|---|---|---|---|---|
| 2025 | $1,538 | $19,496 | ||
| 2024 | $1,479 | $19,531 | ||
| 2023 | $1,514 | $12,923 | $2,944 | $9,979 |
| 2022 | $1,452 | $19,266 | $2,944 | $16,322 |
| 2021 | $1,479 | $18,199 | $0 | $0 |
| 2020 | $1,441 | $19,892 | $0 | $0 |
| 2019 | $1,382 | $19,239 | $0 | $0 |
| 2018 | $1,354 | $8,675 | $0 | $0 |
| 2017 | $1,318 | $8,452 | $0 | $0 |
| 2016 | $1,286 | $8,115 | $1,100 | $7,015 |
| 2014 | $1,404 | $8,213 | $1,100 | $7,113 |
Seller's Agent in 2017
John Gordon
Coldwell Banker Realty
(602) 319-8509
158 Total Sales
Seller's Agent in 2013
Jim Fowler
Better Homes & Gardens Real Estate SJ Fowler
(602) 568-7352
10 Total Sales
N
Buyer's Agent in 2013
Non-MLS Agent
Non-MLS Office
Source: Arizona Regional Multiple Listing Service (ARMLS)
MLS Number: 5575664
APN: 102-27-254
Disclaimer: Certain information contained herein is derived from information provided by parties other than Homes.com. All information provided is deemed reliable, but is not guaranteed to be accurate and should be independently verified.
All information should be verified by the recipient and none is guaranteed as accurate by ARMLS
Listing Information presented by local MLS brokerage: Ten-X, local REALTOR®- Arlene Richardson - (888)-952-6393
Ask me questions while you tour the home.