NOT LISTED FOR SALE

1417 Merrill St Beloit, WI 53511

Beloit Area

Estimated Value: $203,224

3 Beds
2 Baths
1,220 Sq Ft
$167/Sq Ft Est. Value

Sale Details

Date Sold: July 27, 2023

Last sale price $188,000 $154 Per Sq Ft

Est. 8% increase in value since last sale

Current estimated payment $1,281 / mo

4 Days on Market

Highlights

  • Main Floor Primary Bedroom
  • Fenced Yard
  • Forced Air Heating and Cooling System

About This Home

As of July 2023

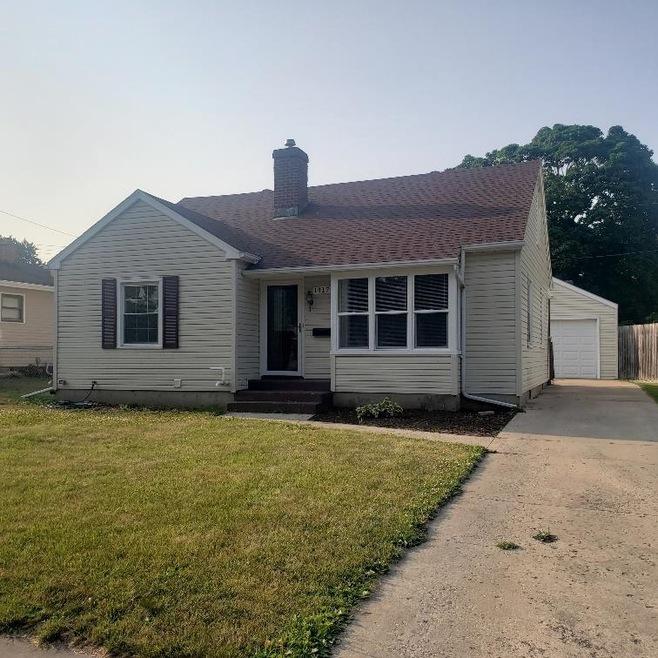
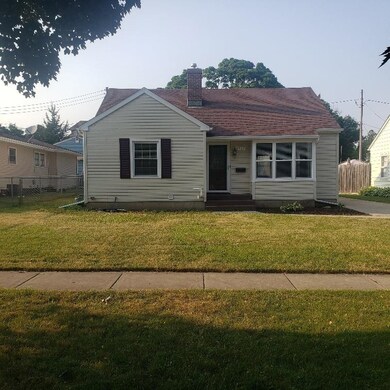
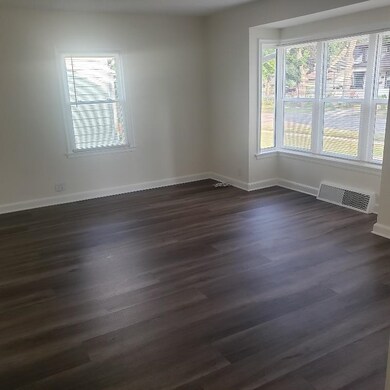
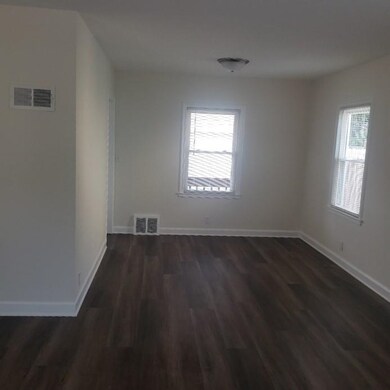
Welcome home! This wonderful Cape cod is just waiting for you and it's move in ready! Fabulous updated kitchen and remodeled bathrooms. Three bedrooms and a partially finished lower level! Don't miss this great home!

Last Agent to Sell the Property

Mori Jo Conkrite

Berkshire Hathaway HomeServices Crosby Starck RE License #475128971 Listed on: 06/19/2023

Berkshire Hathaway HomeServices Crosby Starck RE

Last Buyer's Agent

Shelly Cronin

Century 21 Affiliated License #475206353

Century 21 Affiliated
Create a Home Valuation Report for This Property
The Home Valuation Report is an in-depth analysis detailing your home's value as well as a comparison with similar homes in the area

Home Details

Home Type

  • Single Family

Est. Annual Taxes

  • $1,641

Year Built

  • Built in 1946

Lot Details

  • 5,227 Sq Ft Lot
  • Fenced Yard

Home Design

  • House
  • Shingle Roof
  • Siding

Interior Spaces

  • 1.5-Story Property
  • Storage In Attic

Kitchen

  • Stove
  • Gas Range
  • Microwave

Bedrooms and Bathrooms

  • 3 Bedrooms
  • Primary Bedroom on Main

Basement

  • Basement Fills Entire Space Under The House
  • Laundry in Basement

Parking

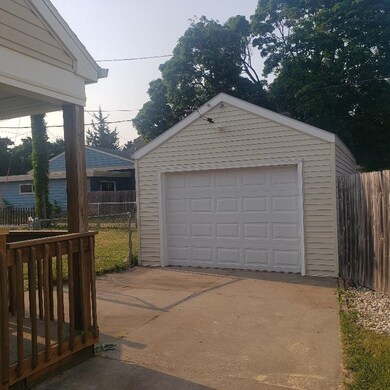
  • 1 Car Garage
  • Driveway

Utilities

  • Forced Air Heating and Cooling System
  • Heating System Uses Natural Gas
  • Gas Water Heater

Home Details

Home Type

Single Family

Est. Annual Taxes

$1,641

Year Built

Built in 1946

Lot Details

5,227 Sq Ft Lot

Listing Details

  • Interior Amenities: Attic Storage
  • Road Frontage: Hard Surface Road
  • Type: City/Town
  • Electric: Circuit Breaker
  • Appliances That Stay or Are Included: Microwave, Stove/Cooktop
  • Class: HOUSE
  • Estimated Above Grade Sq Ft: 1170
  • Estimated Below Grade Finished Sq Ft: 50
  • General Features: Main Floor Master, Laundry Basement, Fenced Yard
  • Legal Description: L 10 EX W 11 FT & W 8.08 FT & L 11 B 4 MECHANICS SECOND ADD
  • Lot Acreage: 0.12
  • Lvt Date: 06/19/2023
  • Number of Lower Level Full Bathrooms: 1
  • Number of Main Level Full Bathrooms: 1
  • Stove Range Fuel: Gas
  • Style: 1.5 Story
  • Type: House
  • Agent Only_ L A1 User Code: 5213
  • Egress: No
  • Elementary School: Other/Outside Area
  • Estimated Total Finished Sq Ft: 1220
  • Estimated Upper Sq Ft: 1170
  • Garage Type Driveway: Concrete
  • Hold Earnest Money Y N: No
  • Pertinent Facts: Welcome home! This wonderful Cape cod is just waiting for you and it's move in ready! Fabulous updated kitchen and remodeled bathrooms. Three bedrooms and a partially finished lower level! Don't miss this great home!
  • Designated Managing Broker Y N: No
  • Estimated Above Grade Sq Ft: 1170
  • Special Features: None
  • Property Sub Type: Detached
  • Stories: 1

Interior Features

  • Bedrooms: 3
  • Basement Type: Full
  • Master Bedroom: Dimensions: 13x12, On Level: Main
  • Bedroom 2: Dimensions: 11x10, On Level: Main
  • Bedroom 3: Dimensions: 16x15, On Level: Upper
  • Dining Room: Yes, On Level: Main, Dimensions: 11x11
  • Full Bathrooms: 2
  • Kitchen: Dimensions: 12x10, On Level: Main
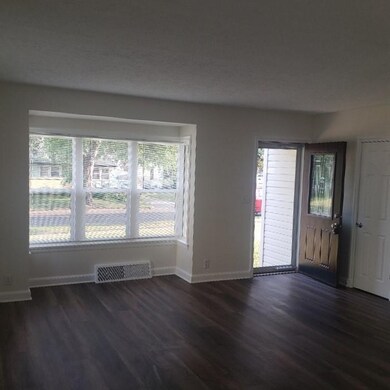
  • Living Room: Yes, On Level: Main, Dimensions: 18x13
  • Total Bathrooms: 2
  • Basement: Yes

Exterior Features

  • Exterior: Siding
  • Roof: Shingle

Garage/Parking

  • Garage: 1

Utilities

  • Cooling: Central Air
  • Heating: Forced Air, Natural Gas
  • Sewer: City/Community
  • Water: City/Community
  • Water Heater: Gas

Building Info

  • Year Built: 1946

Tax Info

  • Year: 2022
  • Taxes: 1641

MLS Schools

  • HighSchool: Other/Outside Area
  • School District: Other/Outside Area
  • Middle School: Other/Outside Area

Home Values in the Area

Source: Public Records

Average Home Value in this Area


Source: Public Records

Agents Specializing in Beloit, WI

See All Agents

Property History

We collect this data history from publicly available records. To have your information removed, we recommend requesting removal directly through your county’s website.

Date Event Price List to Sale Price per Sq Ft
07/27/2023 07/27/23 Sold $188,000 +4.5% $154 / Sq Ft
06/23/2023 06/23/23 Pending -- -- --
06/19/2023 06/19/23 For Sale $179,900 -- $147 / Sq Ft
Source: NorthWest Illinois Alliance of REALTORS®

Agents Affiliated with this Home

  • Section Image
  • Section Image
See All Agents

Map

Source: NorthWest Illinois Alliance of REALTORS®

MLS Number: 202303357

NorthWest Illinois Alliance of REALTORS®

APN: 134-11465

Your Personal Tour Guide

Ask me questions while you tour the home.