
Todd Litchfield
Coldwell Banker Realty - Washington
(202) 946-4617
61 Total Sales
1 in Shady Side
$816,000 Price
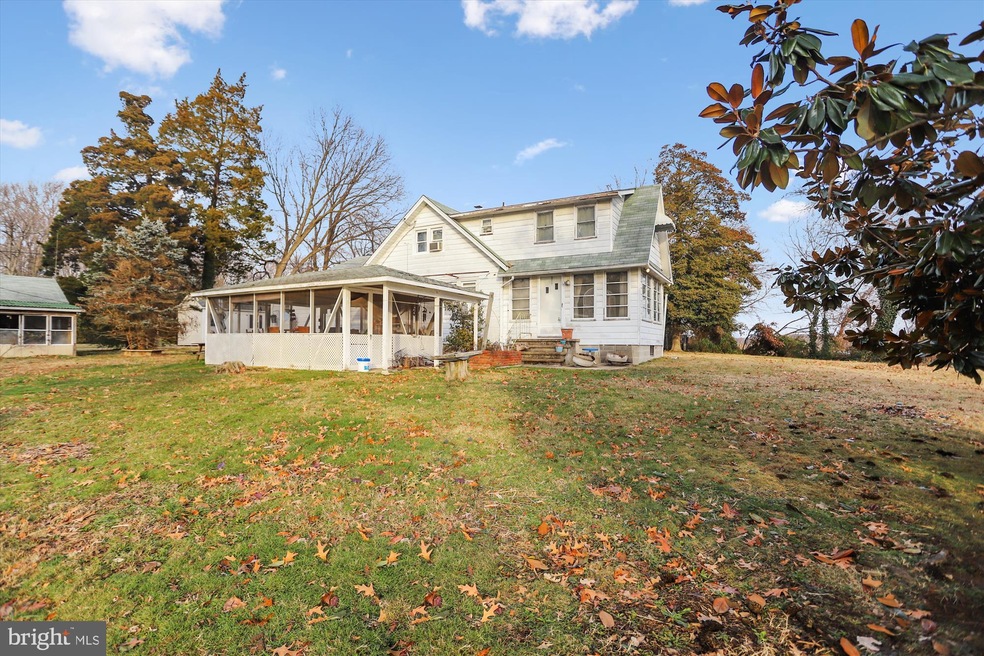
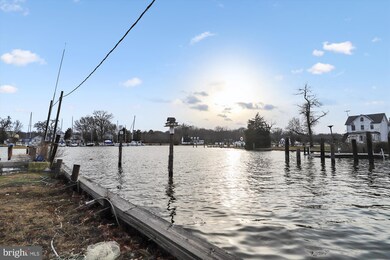
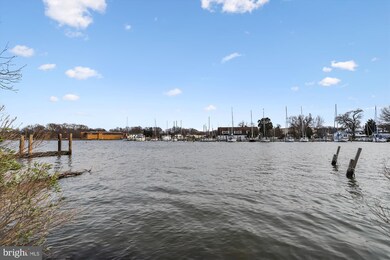
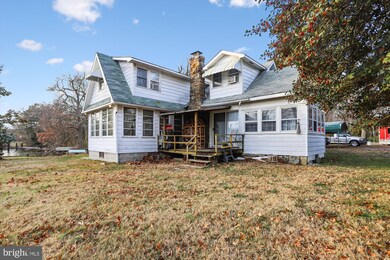
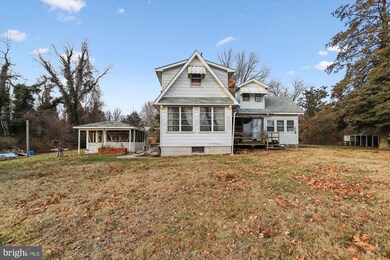
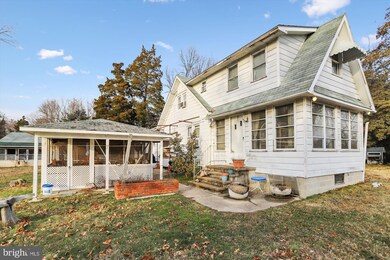
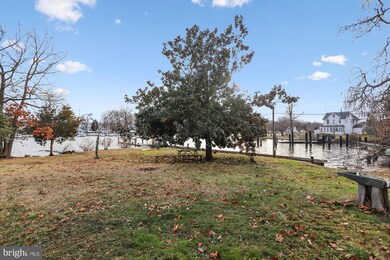
WATERFRONT! Charming Cape Cod with lots of character and water views located at the end of Nieman Road. Sited on over 1/3 acre overlooking the protected waters of Parish Creek. Two private Piers with electric and deep water. Separate Screened Porch is the perfect spot for crab feasts. 1-car detached Garage. 2-car detached Carport. Cellar has sump pump and furnace. Crawl Space under the rest of the house. Two electrical panels. Public sewer offers the possibility for expansion. Front Foot paid off. Private well.
Last Agent to Sell the Property
(410) 260-2800 jklarman@lnf.com Long & Foster Real Estate, Inc. License #612098 Listed on: 02/03/2022
We collect this data history from publicly available records. To have your information removed, we recommend requesting removal directly through your county’s website.
Todd Litchfield
Coldwell Banker Realty - Washington
(202) 946-4617
61 Total Sales
1 in Shady Side
$816,000 Price
Theresa Shoptaw
CENTURY 21 New Millennium
(240) 607-5037
125 Total Sales
1 in Shady Side
$279,000 Price
Andy Schweigman
Douglas Realty, LLC
(667) 213-6020
230 Total Sales
2 in Shady Side
$260K - $440K Price Range
Chris James
Northrop Realty
(443) 815-4182
54 Total Sales
1 in Shady Side
$500,000 Price
Bita Dayhoff
Compass
(410) 705-7549
50 Total Sales
1 in Shady Side
$376,000 Price
Gersha Porter
United Real Estate Executives
(443) 381-6983
77 Total Sales
1 in Shady Side
$1,000,000 Price
We collect this data history from publicly available records. To have your information removed, we recommend requesting removal directly through your county’s website.
| Date | Buyer | Sale Price | Title Company |
|---|---|---|---|
| $650,000 | Eagle Title | ||
| Emmert James D | -- | Consumer Real Estate Title I | |
| Emmert James D | -- | None Available |
We collect this data history from publicly available records. To have your information removed, we recommend requesting removal directly through your county’s website.
| Date | Event | Price | List to Sale | Price per Sq Ft |
|---|---|---|---|---|
| 03/16/2022 03/16/22 | Sold | $650,000 | -10.3% | $346 / Sq Ft |
| 03/07/2022 03/07/22 | Pending | -- | -- | -- |
| 02/03/2022 02/03/22 | For Sale | $725,000 | -- | $386 / Sq Ft |
We collect this data history from publicly available records. To have your information removed, we recommend requesting removal directly through your county’s website.
| Year | Tax Paid | Tax Assessment Tax Assessment Total Assessment is a certain percentage of the fair market value that is determined by local assessors to be the total taxable value of land and additions on the property. | Land | Improvement |
|---|---|---|---|---|
| 2026 | -- | $764,200 | $430,200 | $334,000 |
| 2025 | $6,442 | $596,400 | ||
| 2024 | $6,442 | $564,400 | $0 | $0 |
| 2023 | $6,258 | $532,400 | $384,700 | $147,700 |
| 2022 | $5,853 | $518,967 | $0 | $0 |
| 2021 | $644 | $505,533 | $0 | $0 |
| 2020 | $644 | $492,100 | $357,100 | $135,000 |
| 2019 | $644 | $492,100 | $357,100 | $135,000 |
| 2018 | $644 | $492,100 | $357,100 | $135,000 |
| 2017 | $4,129 | $586,400 | $0 | $0 |
| 2016 | $644 | $547,267 | $0 | $0 |
| 2015 | $644 | $508,133 | $0 | $0 |
| 2014 | -- | $469,000 | $0 | $0 |
Seller's Agent in 2022
Jenn Klarman
Long & Foster
(240) 832-2486
137 Total Sales
Buyer's Agent in 2022
Omar Samaha
Compass
(703) 628-2459
82 Total Sales
Buyer Co-Listing Agent in 2022
Mary Claire Soltesz
Long & Foster
(703) 973-7399
21 Total Sales
Source: Bright MLS
MLS Number: MDAA2020668
APN: 07-000-05296100
Disclaimer: Certain information contained herein is derived from information provided by parties other than Homes.com. All information provided is deemed reliable, but is not guaranteed to be accurate and should be independently verified.
The data relating to real estate for sale on this website appears in part through the BRIGHT Internet Data Exchange program, a voluntary cooperative exchange of property listing data between licensed real estate brokerage firms, and is provided by BRIGHT through a licensing agreement.
Listing information is from various brokers who participate in the Bright MLS IDX program and not all listings may be visible on the site.
The property information being provided on or through the website is for the personal, non-commercial use of consumers and such information may not be used for any purpose other than to identify prospective properties consumers may be interested in purchasing.
Some properties which appear for sale on the website may no longer be available because they are for instance, under contract, sold or are no longer being offered for sale.
Property information displayed is deemed reliable but is not guaranteed.
Copyright 2026 Bright MLS, Inc.
Ask me questions while you tour the home.