
Monika Kumar
Pearson Smith Realty, LLC
(571) 475-9598
40 Total Sales
2 in Lake Anne
$330K - $880K Price Range
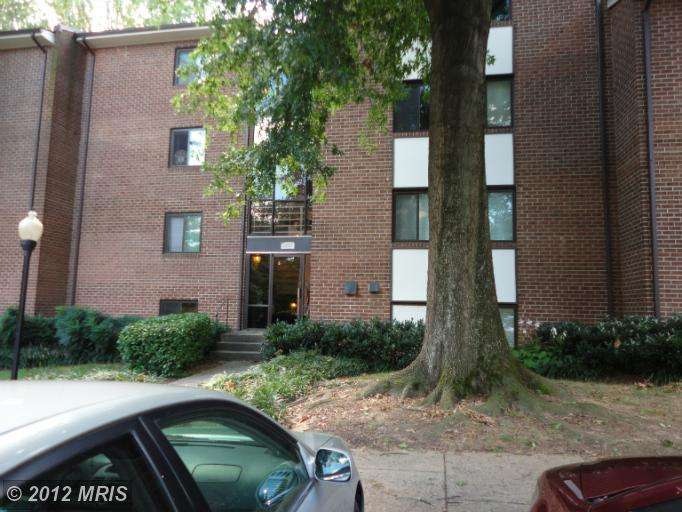
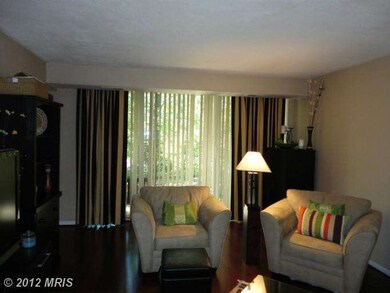
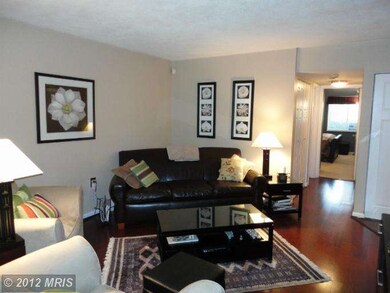
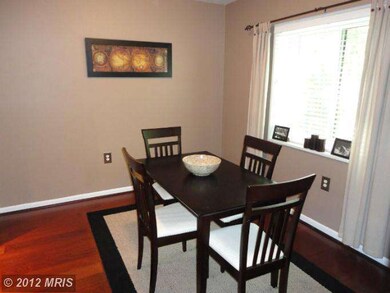
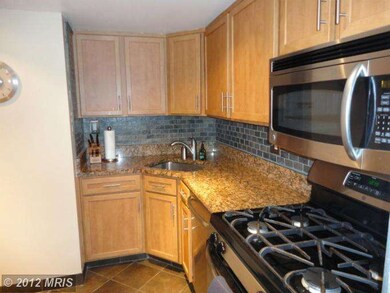

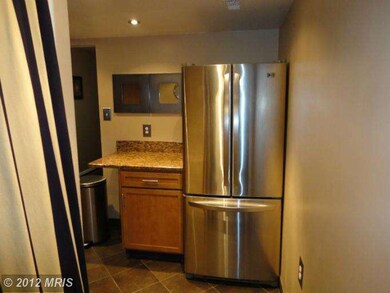
Gorgeous remodel- new kitchen redo in 2011-Stainess Refrigerator, Stove, Microwave- Granite counters-Cherry wood flooring in Living Room-Newer windows- Home shows like a model.
Last Agent to Sell the Property
(703) 691-7653 fairoaks@penfedrealty.com Berkshire Hathaway HomeServices PenFed Realty License #0225019452 Listed on: 09/10/2012
Co-Listed By
Pat Clayton
(703) 691-7653 fairoaks@penfedrealty.com Berkshire Hathaway HomeServices PenFed Realty License #MRIS:52726
Monika Kumar
Pearson Smith Realty, LLC
(571) 475-9598
40 Total Sales
2 in Lake Anne
$330K - $880K Price Range
Lauryn Eadie
Real Broker, LLC
(202) 883-8998
263 Total Sales
16 in Lake Anne
$210K - $1.3M Price Range
Tiffany Henkel
Properties on the Potomac, INC
(202) 919-7962
41 Total Sales
1 in Lake Anne
$705,000 Price
Eve Thompson
Compass
(571) 749-2442
67 Total Sales
29 in Lake Anne
$190K - $1.1M Price Range
Sara Azani
Compass
(240) 621-1245
78 Total Sales
1 in Lake Anne
$345,000 Price
Brian MacMahon
Sheridan-MacMahon Ltd.
(202) 517-8582
102 Total Sales
2 in Lake Anne
$655K - $746K Price Range
We collect this data history from publicly available records. To have your information removed, we recommend requesting removal directly through your county’s website.
| Date | Event | Price | List to Sale | Price per Sq Ft |
|---|---|---|---|---|
| 01/29/2013 01/29/13 | Sold | $136,600 | +9.7% | $183 / Sq Ft |
| 09/13/2012 09/13/12 | Pending | -- | -- | -- |
| 09/10/2012 09/10/12 | For Sale | $124,500 | -- | $166 / Sq Ft |
Seller's Agent in 2013
Eileen Smith
BHHS PenFed (actual)
(703) 975-7984
23 Total Sales
P
Seller Co-Listing Agent in 2013
Pat Clayton
BHHS PenFed (actual)
Buyer's Agent in 2013
Jennifer Young
Keller Williams Realty
(703) 651-5655
7 in this area
1,411 Total Sales
Source: Bright MLS
MLS Number: 1004154648
Disclaimer: Certain information contained herein is derived from information provided by parties other than Homes.com. All information provided is deemed reliable, but is not guaranteed to be accurate and should be independently verified.
The data relating to real estate for sale on this website appears in part through the BRIGHT Internet Data Exchange program, a voluntary cooperative exchange of property listing data between licensed real estate brokerage firms, and is provided by BRIGHT through a licensing agreement.
Listing information is from various brokers who participate in the Bright MLS IDX program and not all listings may be visible on the site.
The property information being provided on or through the website is for the personal, non-commercial use of consumers and such information may not be used for any purpose other than to identify prospective properties consumers may be interested in purchasing.
Some properties which appear for sale on the website may no longer be available because they are for instance, under contract, sold or are no longer being offered for sale.
Property information displayed is deemed reliable but is not guaranteed.
Copyright 2026 Bright MLS, Inc.
Ask me questions while you tour the home.