
Vinny Steo
Your Home Sold Guaranteed Realty
(410) 267-4216
284 Total Sales
1 in Hampden
$250,000 Price


Estimated Value: $250,400
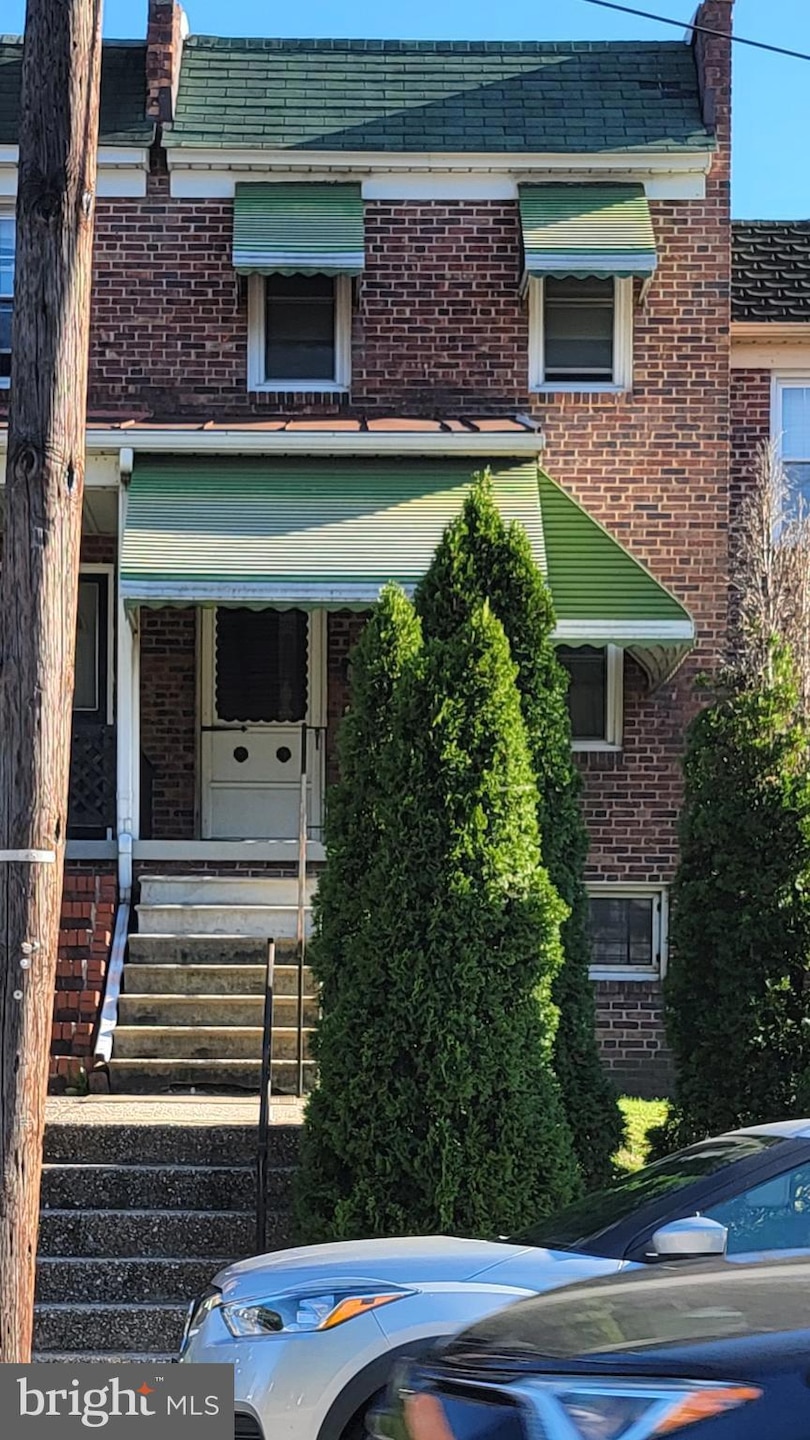
Location, Location, Location !! Who Could Ask For More In THIS GREAT 2 Bedrm, 1 Bath TOWNHOME & BEST OF ALL WITH IT'S OWN 2 REAR PARKING SPACES !! In one of Baltimore’s most sought-after and beloved neighborhoods, In The Hampden Historical District Within Walking Distants & Short Drive You Can Get To Unlimited Possibilities From The Avenue in Hampden With All The Amazing Restaurants, Shops, Cafés, The R House For Those Private Events, Miracle on 34th St, The Rotunda, Local Boutiques, Johns Hopkins University, And With Just A Short Drives I-83, Baltimore Downtown, Public Transportation, Penn Station, Baltimore Zoo, Museums, Botanical Garden & So Much More With Getting To Public Transportation, Light Rail Link . And Let's Not Forget Those Outdoors Lovers Enjoy Nearby Green Spaces Just To Name A Few, Wyman Park and the Jones Falls Trail.
Last Agent to Sell the Property
(410) 426-5200 patti@dreamrealty4u.com Dream Realty License #503349 Listed on: 10/05/2025
We collect this data history from publicly available records. To have your information removed, we recommend requesting removal directly through your county’s website.
Vinny Steo
Your Home Sold Guaranteed Realty
(410) 267-4216
284 Total Sales
1 in Hampden
$250,000 Price
Laurie Roberts
CENTURY 21 New Millennium
(301) 835-1824
53 Total Sales
1 in Hampden
$320,000 Price
Missy Conway
Conway Real Estate
(667) 213-6062
50 Total Sales
2 in Hampden
$235K - $320K Price Range
Michelle Yu
Long & Foster Real Estate, Inc.
(240) 433-7172
344 Total Sales
1 in Hampden
$335,000 Price
Carol Eickert
Compass
(240) 363-9453
37 Total Sales
1 in Hampden
$203,000 Price
Charlotte Savoy
The KW Collective
(667) 771-4326
672 Total Sales
2 in Hampden
$290K - $365K Price Range
We collect this data history from publicly available records. To have your information removed, we recommend requesting removal directly through your county’s website.
| Date | Buyer | Sale Price | Title Company |
|---|---|---|---|
| $250,000 | Cotton Duck Title | ||
| Meany Tammy J | $180,000 | -- | |
| Stoltenberg Steven M | $36,900 | -- |
We collect this data history from publicly available records. To have your information removed, we recommend requesting removal directly through your county’s website.
| Date | Status | Borrower | Loan Amount |
|---|---|---|---|
| Previous Owner | $140,000 |
We collect this data history from publicly available records. To have your information removed, we recommend requesting removal directly through your county’s website.
| Date | Event | Price | List to Sale | Price per Sq Ft |
|---|---|---|---|---|
| 12/01/2025 12/01/25 | Sold | $250,000 | 0.0% | $298 / Sq Ft |
| 10/17/2025 10/17/25 | Pending | -- | -- | -- |
| 10/05/2025 10/05/25 | For Sale | $249,900 | -- | $298 / Sq Ft |
We collect this data history from publicly available records. To have your information removed, we recommend requesting removal directly through your county’s website.
| Year | Tax Paid | Tax Assessment Tax Assessment Total Assessment is a certain percentage of the fair market value that is determined by local assessors to be the total taxable value of land and additions on the property. | Land | Improvement |
|---|---|---|---|---|
| 2025 | $3,258 | $153,400 | $52,000 | $101,400 |
| 2024 | $3,258 | $149,867 | ||
| 2023 | $3,167 | $146,333 | $0 | $0 |
| 2022 | $3,119 | $142,800 | $52,000 | $90,800 |
| 2021 | $3,336 | $141,367 | $0 | $0 |
| 2020 | $3,045 | $139,933 | $0 | $0 |
| 2019 | $2,932 | $138,500 | $52,000 | $86,500 |
| 2018 | $2,852 | $132,367 | $0 | $0 |
| 2017 | $2,761 | $126,233 | $0 | $0 |
| 2016 | $3,411 | $120,100 | $0 | $0 |
| 2015 | $3,411 | $120,100 | $0 | $0 |
| 2014 | $3,411 | $120,100 | $0 | $0 |
Seller's Agent in 2025
Patricia Rathel
Dream Realty
(410) 426-5200
1 in this area
7 Total Sales
Buyer's Agent in 2025
Kelsey Hurson
Compass
(410) 886-7342
3 in this area
66 Total Sales
Source: Bright MLS
MLS Number: MDBA2186290
APN: 3542A-066
Disclaimer: Certain information contained herein is derived from information provided by parties other than Homes.com. All information provided is deemed reliable, but is not guaranteed to be accurate and should be independently verified.
The data relating to real estate for sale on this website appears in part through the BRIGHT Internet Data Exchange program, a voluntary cooperative exchange of property listing data between licensed real estate brokerage firms, and is provided by BRIGHT through a licensing agreement.
Listing information is from various brokers who participate in the Bright MLS IDX program and not all listings may be visible on the site.
The property information being provided on or through the website is for the personal, non-commercial use of consumers and such information may not be used for any purpose other than to identify prospective properties consumers may be interested in purchasing.
Some properties which appear for sale on the website may no longer be available because they are for instance, under contract, sold or are no longer being offered for sale.
Property information displayed is deemed reliable but is not guaranteed.
Copyright 2026 Bright MLS, Inc.
Ask me questions while you tour the home.