J
Seller's Agent in 2025
Jill Graves
Gateway Real Estate
(314) 808-0609
8 in this area
21 Total Sales
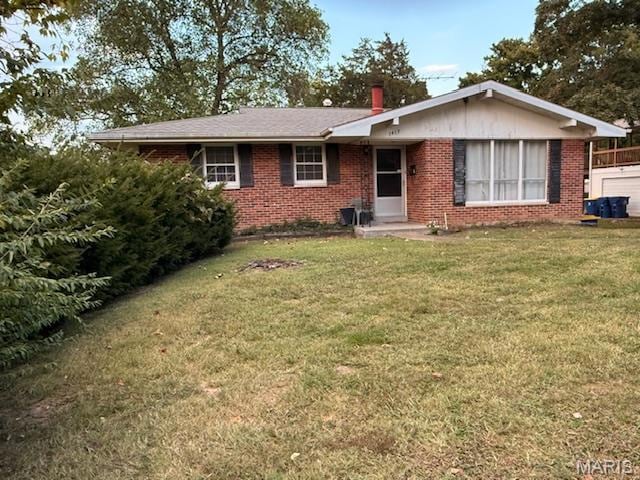


Estimated Value: $188,000 - $220,092
Flip it, Rent it, or Love it! 3 bedroom 2 bath ranch offers a perfect mixture of comfort, convenience and potential. The main level features a living room with fireplace, dining area that walks out to a deck-ideal for family gatherings or entertaining. Three bedrooms and 2 baths on the main level. Lower level is partially finished with a sleeping area, laundry area and tuck under garage. There is a full bathroom in lower level that is not in working condition. Step outside and enjoy the private tree-lined driveway and shaded park-like yard. While the home could use some updating, it offers exceptional potential. Whether you're a family looking to create your forever home or an investor seeking a solid rental or flip. Conveniently located near schools, shopping, and community amenities this is a smart buy with endless possibilities! Property is occupied. Please be respectful and not go on property without confirmed showing appointment.
Last Agent to Sell the Property
Gateway Real Estate License #2003019996 Listed on: 10/04/2025
We collect this data history from publicly available records. To have your information removed, we recommend requesting removal directly through your county’s website.
We collect this data history from publicly available records. To have your information removed, we recommend requesting removal directly through your county’s website.
| Date | Buyer | Sale Price | Title Company |
|---|---|---|---|
| -- | Pta Premier Title | ||
| -- | Htc |
We collect this data history from publicly available records. To have your information removed, we recommend requesting removal directly through your county’s website.
| Date | Status | Borrower | Loan Amount |
|---|---|---|---|
| Open | $186,459 | ||
| Closed | $105,749 |
We collect this data history from publicly available records. To have your information removed, we recommend requesting removal directly through your county’s website.
| Date | Event | Price | List to Sale | Price per Sq Ft |
|---|---|---|---|---|
| 11/06/2025 11/06/25 | Sold | -- | -- | -- |
| 10/07/2025 10/07/25 | Pending | -- | -- | -- |
| 10/04/2025 10/04/25 | For Sale | $189,900 | -- | $139 / Sq Ft |
We collect this data history from publicly available records. To have your information removed, we recommend requesting removal directly through your county’s website.
| Year | Tax Paid | Tax Assessment Tax Assessment Total Assessment is a certain percentage of the fair market value that is determined by local assessors to be the total taxable value of land and additions on the property. | Land | Improvement |
|---|---|---|---|---|
| 2025 | $988 | $18,000 | $1,500 | $16,500 |
| 2024 | $951 | $16,800 | $1,500 | $15,300 |
| 2023 | $951 | $16,800 | $1,500 | $15,300 |
| 2022 | $952 | $16,900 | $1,500 | $15,400 |
| 2021 | $953 | $16,900 | $1,500 | $15,400 |
| 2020 | $908 | $15,100 | $1,200 | $13,900 |
| 2019 | $907 | $15,100 | $1,200 | $13,900 |
| 2018 | $818 | $15,100 | $1,200 | $13,900 |
| 2017 | $818 | $15,100 | $1,200 | $13,900 |
| 2016 | $746 | $13,700 | $1,300 | $12,400 |
| 2015 | -- | $13,700 | $1,300 | $12,400 |
J
Seller's Agent in 2025
Jill Graves
Gateway Real Estate
(314) 808-0609
8 in this area
21 Total Sales

Buyer's Agent in 2025
Dawn Krause
Keller Williams Chesterfield
(314) 936-3182
4 in this area
636 Total Sales
Source: MARIS MLS
MLS Number: MIS25067466
APN: 18-1.0-01.0-4-015-005
Disclaimer: Certain information contained herein is derived from information provided by parties other than Homes.com. All information provided is deemed reliable, but is not guaranteed to be accurate and should be independently verified.
All data is obtained from various sources and may not have been verified by broker or MLS GRID. Supplied Open House Information is subject to change without notice. All information should be independently reviewed and verified for accuracy. Properties may or may not be listed by the office/agent presenting the information. Some IDX listings have been excluded from this website.
Listings courtesy of MARIS MLS as distributed by MLS GRID.
Based on information submitted to the MLS GRID
Ask me questions while you tour the home.