
Seller's Agent in 2024
Brianne Sisti
Jade Realty
(215) 527-8520
235 Total Sales


Estimated Value: $237,000 - $345,000
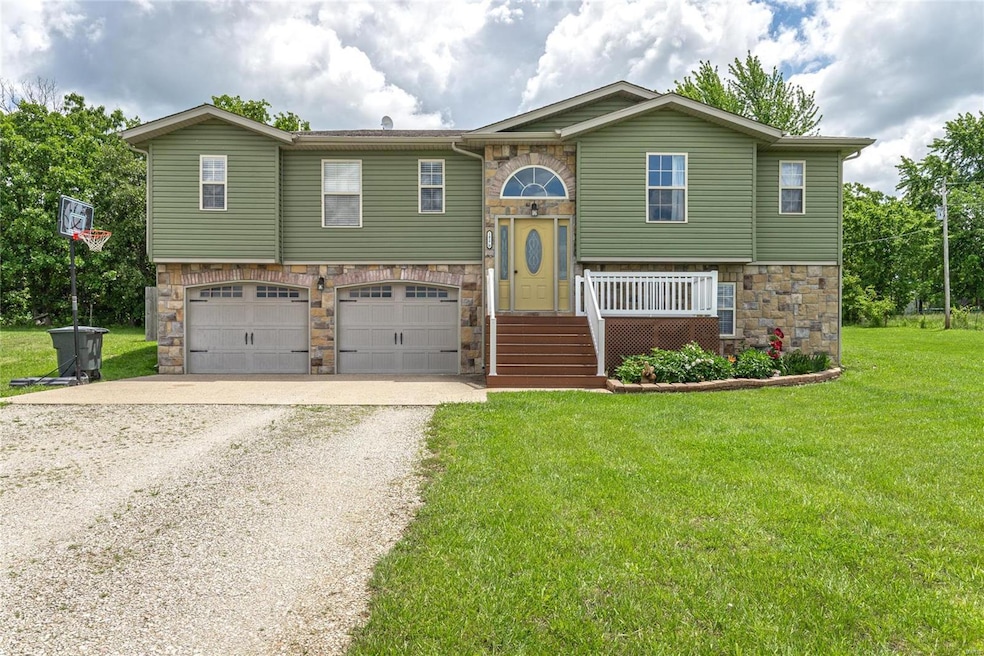
Are you looking for a spacious property, a short drive south of Fort Leonard Wood? Welcome home! Enter from the composite front porch decking to a bright and open home! On the upper floor, wood look tile leads you from the living room through to dining area, on to the kitchen where tiled backsplash, stainless steel appliances and walk-in pantry await. In the Master Suite, enjoy the sizable walk-in closet, double sink, jetted tub and separate shower. Across the home, two additional bedrooms and one bathroom await. One of the bedrooms offers a walk-in closet as well. Head downstairs to the laundry room, family room, fourth bedroom and full bath. Access to the backyard is available through the dining room, where an uncovered deck leads you to the fenced yard. Large, flat yard includes firepit area and concrete pad for parking your chairs! Enjoy your perfect night under the stars. Situated on an oversized corner lot in a quiet subdivision, this property checks the boxes!
We collect this data history from publicly available records. To have your information removed, we recommend requesting removal directly through your county’s website.
We collect this data history from publicly available records. To have your information removed, we recommend requesting removal directly through your county’s website.
| Date | Buyer | Sale Price | Title Company |
|---|---|---|---|
| -- | None Listed On Document | ||
| -- | None Available | ||
| -- | None Available | ||
| -- | None Available |
We collect this data history from publicly available records. To have your information removed, we recommend requesting removal directly through your county’s website.
| Date | Status | Borrower | Loan Amount |
|---|---|---|---|
| Open | $231,000 | ||
| Closed | $221,350 | ||
| Previous Owner | $155,296 | ||
| Previous Owner | $144,248 | ||
| Previous Owner | $125,050 |
We collect this data history from publicly available records. To have your information removed, we recommend requesting removal directly through your county’s website.
| Date | Event | Price | List to Sale | Price per Sq Ft | Prior Sale |
|---|---|---|---|---|---|
| 07/01/2024 07/01/24 | Sold | -- | -- | -- | |
| 05/23/2024 05/23/24 | Pending | -- | -- | -- | |
| 05/19/2024 05/19/24 | For Sale | $230,000 | +49.4% | $113 / Sq Ft | |
| 10/09/2020 10/09/20 | Sold | -- | -- | -- | View Prior Sale |
| 09/08/2020 09/08/20 | Pending | -- | -- | -- | |
| 07/09/2020 07/09/20 | Price Changed | $153,900 | -0.7% | $75 / Sq Ft | |
| 03/18/2020 03/18/20 | For Sale | $155,000 | -- | $76 / Sq Ft |
We collect this data history from publicly available records. To have your information removed, we recommend requesting removal directly through your county’s website.
| Year | Tax Paid | Tax Assessment Tax Assessment Total Assessment is a certain percentage of the fair market value that is determined by local assessors to be the total taxable value of land and additions on the property. | Land | Improvement |
|---|---|---|---|---|
| 2025 | $978 | $26,960 | $0 | $0 |
| 2024 | $988 | $26,960 | $0 | $0 |
| 2023 | $989 | $26,960 | $0 | $0 |
| 2022 | $902 | $24,810 | $0 | $0 |
| 2020 | $889 | $24,810 | $0 | $0 |
| 2019 | $887 | $24,810 | $0 | $0 |
| 2018 | $817 | $22,660 | $0 | $0 |
| 2017 | $815 | $22,660 | $0 | $0 |
| 2016 | $832 | $23,330 | $0 | $0 |
| 2015 | -- | $23,330 | $0 | $0 |
| 2014 | -- | $23,330 | $0 | $0 |
| 2013 | -- | $23,340 | $0 | $0 |
Seller's Agent in 2024
Brianne Sisti
Jade Realty
(215) 527-8520
235 Total Sales
Buyer's Agent in 2024
Karen Spencer
RE/MAX Professional Realty
(417) 260-0707
31 Total Sales
Seller's Agent in 2020
Kristi Atterberry
RE/MAX Professional Realty
(417) 650-0202
130 Total Sales
Source: MARIS MLS
MLS Number: MIS24031805
APN: 04-0.5-16-000-000-009.17
Disclaimer: Certain information contained herein is derived from information provided by parties other than Homes.com. All information provided is deemed reliable, but is not guaranteed to be accurate and should be independently verified.
All data is obtained from various sources and may not have been verified by broker or MLS GRID. Supplied Open House Information is subject to change without notice. All information should be independently reviewed and verified for accuracy. Properties may or may not be listed by the office/agent presenting the information. Some IDX listings have been excluded from this website.
Listings courtesy of MARIS MLS as distributed by MLS GRID.
Based on information submitted to the MLS GRID
Ask me questions while you tour the home.