
Sarah Portone
(219) 946-5470
110 Total Sales
2 in Cedar Lake
$280K - $348K Price Range


Estimated Value: $351,436
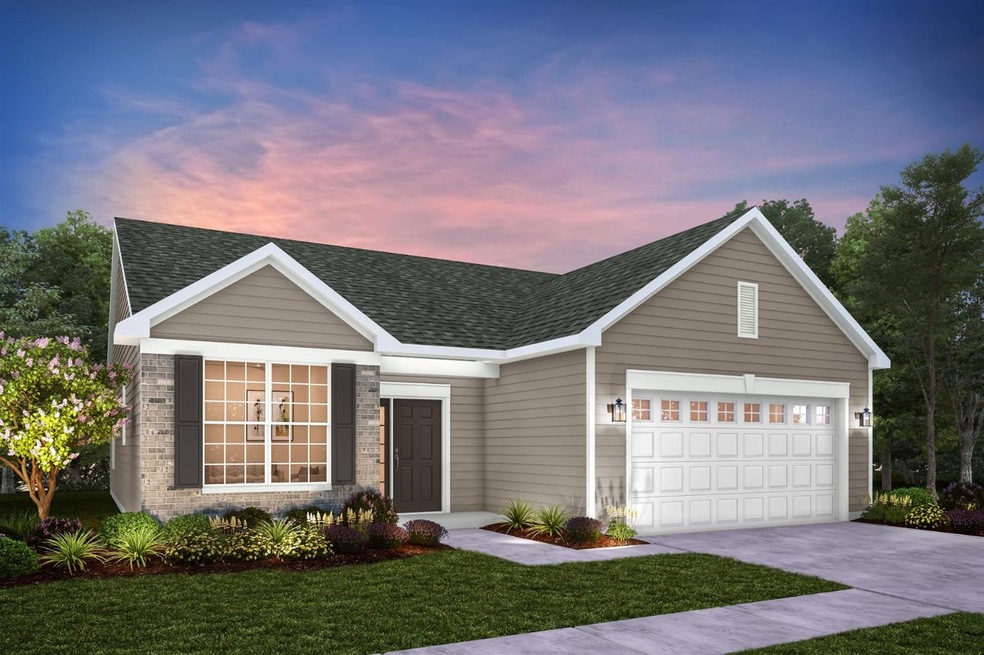
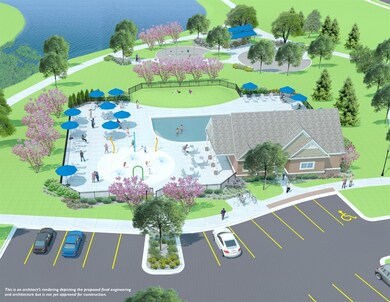
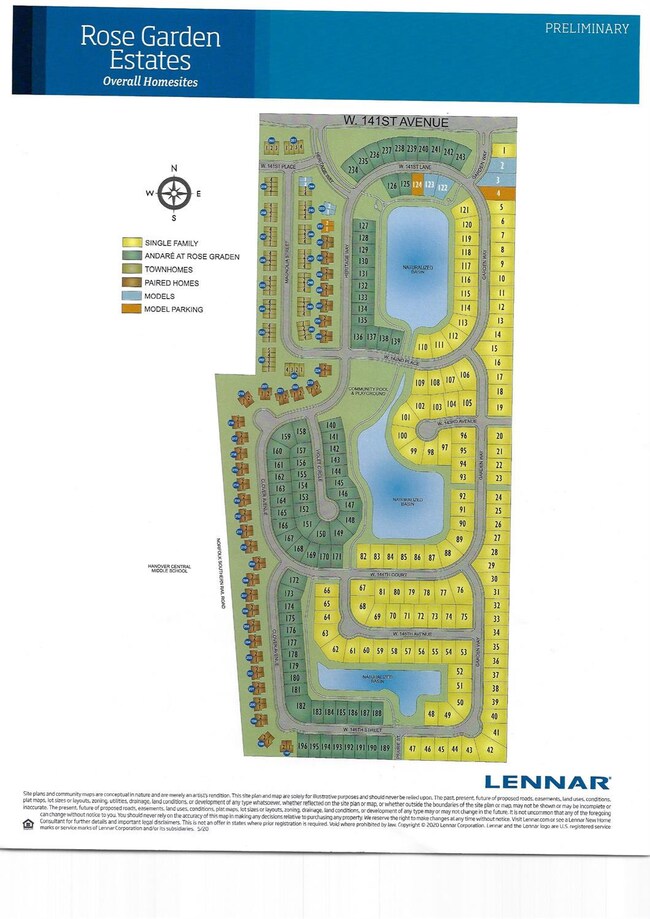

Pictures may be of a previously built home.
Includes: Exterior color package-Mocha, 30yr architectural shingles and fully sodded yard with landscaping package. Everything included features Worlds first WI-FI certified home design which includes Ruckus wireless Zone Flex R510 and Ruckus ICX 12port ethernet switch, engineered heat mapping to high efficiency wall construction ,low E vinyl double pane windows (w/grids), 200 amp electrical service, 95% efficiency furnace and 13seer AC.Deb.Daczkowski@lennar.com HOA/POA-Monthly Amt:222.00
Last Agent to Sell the Property
McColly Real Estate License #RB14044470 Listed on: 09/07/2021
Last Buyer's Agent
Non-Member Agent
Non-Member MLS Office
We collect this data history from publicly available records. To have your information removed, we recommend requesting removal directly through your county’s website.
Sarah Portone
(219) 946-5470
110 Total Sales
2 in Cedar Lake
$280K - $348K Price Range
Kim Odegard
eXp Realty, LLC
(219) 501-5626
183 Total Sales
2 in Cedar Lake
$275K - $320K Price Range
Tonia Dragon
Better Homes and Gardens Real
(219) 245-2494
203 Total Sales
7 in Cedar Lake
$224K - $500K Price Range
Shena Penachio
Skyward Realty
(219) 351-6993
46 Total Sales
1 in Cedar Lake
$73,500 Price
Jeff McCormick
McCormick Real Estate, Inc.
(219) 491-2854
693 Total Sales
15 in Cedar Lake
$1K - $480K Price Range
Nadine Philips
Coldwell Banker Real Estate Gr
(219) 217-4913
78 Total Sales
1 in Cedar Lake
$417,000 Price
We collect this data history from publicly available records. To have your information removed, we recommend requesting removal directly through your county’s website.
| Date | Buyer | Sale Price | Title Company |
|---|---|---|---|
| $313,013 | None Available |
We collect this data history from publicly available records. To have your information removed, we recommend requesting removal directly through your county’s website.
| Date | Event | Price | List to Sale | Price per Sq Ft |
|---|---|---|---|---|
| 09/08/2021 09/08/21 | Sold | $313,013 | 0.0% | $219 / Sq Ft |
| 09/07/2021 09/07/21 | Pending | -- | -- | -- |
| 09/07/2021 09/07/21 | For Sale | $313,013 | -- | $219 / Sq Ft |
We collect this data history from publicly available records. To have your information removed, we recommend requesting removal directly through your county’s website.
| Year | Tax Paid | Tax Assessment Tax Assessment Total Assessment is a certain percentage of the fair market value that is determined by local assessors to be the total taxable value of land and additions on the property. | Land | Improvement |
|---|---|---|---|---|
| 2025 | $7,221 | $307,400 | $52,800 | $254,600 |
| 2024 | $8,396 | $344,300 | $47,500 | $296,800 |
| 2023 | $7,015 | $315,800 | $47,500 | $268,300 |
| 2022 | $7,015 | $294,700 | $47,500 | $247,200 |
| 2021 | $7 | $300 | $300 | $0 |
Seller's Agent in 2021
Shelly Faber
McColly Real Estate
(219) 775-1799
106 Total Sales
N
Buyer's Agent in 2021
Non-Member Agent
Non-Member MLS Office
Source: Northwest Indiana Association of REALTORS®
MLS Number: 500286
APN: 45-15-33-255-016.000-014
Disclaimer: Certain information contained herein is derived from information provided by parties other than Homes.com. All information provided is deemed reliable, but is not guaranteed to be accurate and should be independently verified.
All data is obtained from various sources and may not have been verified by broker or MLS GRID. Supplied Open House Information is subject to change without notice. All information should be independently reviewed and verified for accuracy. Properties may or may not be listed by the office/agent presenting the information. Some IDX listings have been excluded from this website. Copyright 2026 Multiple Listing Service of the Northwest Indiana Realtors Association Multiple Listing Service (NIRA MLS). All rights reserved. IDX information is provided exclusively for personal, non-commercial use, and may not be used for any purpose other than to identify prospective properties consumers may be interested in purchasing. Information is deemed reliable but not guaranteed.
Listings courtesy of Northwest Indiana Association of REALTORS® as distributed by MLS GRID.
Based on information submitted to the MLS GRID
Ask me questions while you tour the home.