
Lauren Thomas
Compass
(443) 426-4215
109 Total Sales
1 in Madison Park
$460,000 Price

Estimated Value: $562,000 - $682,000
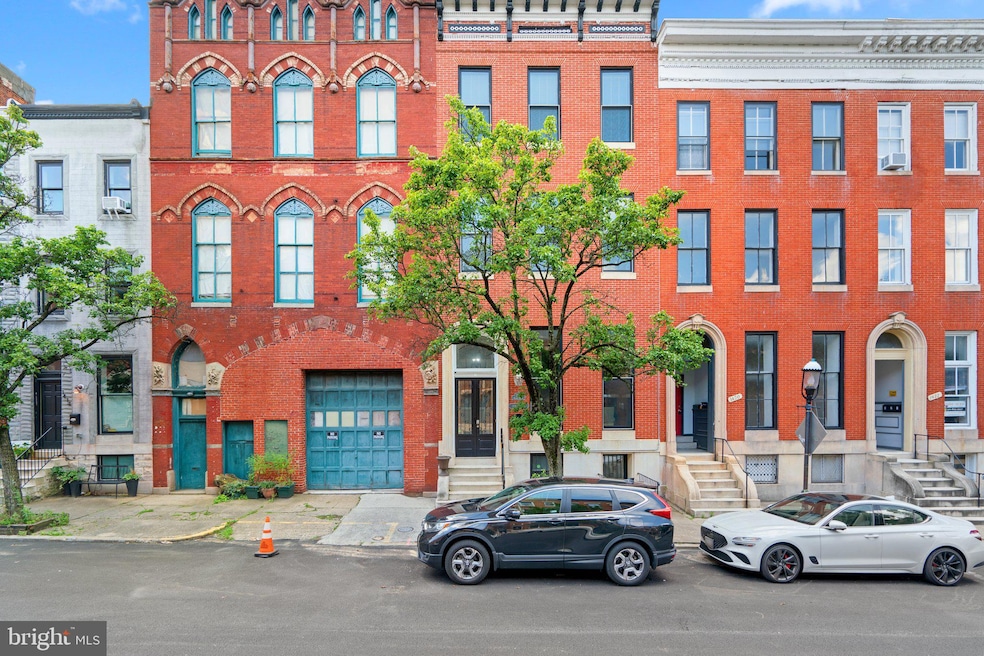
A part of the Federal style architecture this classic renovated brick rowhome located in the Madison Park Historic District begins with an iconic Baltimore stoop and entry. Step inside the open concept with a site line main level to find beautiful hardwoods, a foyer with a 25‘ceiling and gorgeous chandelier, architectural trim and moldings, and a living room that flows to the dining area, and a 5 camera NVR security system, whole house speaker system, movie room with 120’ screen and surround. Equipped with top-of-the-line stainless steel appliances, the chef’s kitchen boasts a coffered ceiling, white shaker cabinetry, exotic granite counters, mosaic white backsplash, a center island with a breakfast bar, and a walkout to a fenced courtyard and play area. Retreat to your own private owner’s suite sanctuary offering a custom walk-in and standard closet, a trio of windows, a double tray ceiling, and a lux bath displaying a dual vessel sink vanity, a step-in shower, and a jetted tub. Spacious lower level features a rec room, a full bath, a state-of-the-art home movie theater or bedroom, additional storage, and a walkout. Minutes from downtown, Johns Hopkins University, MICA, MARC train, commuter routes, shops, dining, stadiums, and entertainment. Closing Help is being offered! Warranty! Welcome Home!
Last Agent to Sell the Property
(410) 465-6900 hello@boblucidoteam.com Keller Williams Lucido Agency License #4037 Listed on: 10/05/2023
Co-Listed By
(410) 465-6900 haugusttrealtor@gmail.com Keller Williams Lucido Agency License #5002975
Last Buyer's Agent
(844) 552-7444 datacorrect@brightmls.com Non Subscribing Office License #0225194075
We collect this data history from publicly available records. To have your information removed, we recommend requesting removal directly through your county’s website.
Lauren Thomas
Compass
(443) 426-4215
109 Total Sales
1 in Madison Park
$460,000 Price
Michele Barrera
Compass
(832) 589-1556
107 Total Sales
1 in Madison Park
$630,000 Price
Bob Lucido
Keller Williams Lucido Agency
(667) 303-1729
2,557 Total Sales
1 in Madison Park
$595,000 Price
Aissa Sires
Samson Properties
(240) 512-6742
41 Total Sales
1 in Madison Park
$400,000 Price
Sam Odagbodo
Bennett Realty Solutions
(301) 298-3224
51 Total Sales
2 in Madison Park
$416K - $545K Price Range
Kate Barnhart
Keller Williams Gateway LLC
(667) 256-7850
225 Total Sales
2 in Madison Park
$110K - $390K Price Range
We collect this data history from publicly available records. To have your information removed, we recommend requesting removal directly through your county’s website.
| Date | Buyer | Sale Price | Title Company |
|---|---|---|---|
| $595,000 | Wfg National Title | ||
| Gedin Kory R | $445,000 | First American Title Ins Co | |
| Butler Kevin | $3,500 | None Available | |
| Mayor And City Council Of | $11,119 | -- |
We collect this data history from publicly available records. To have your information removed, we recommend requesting removal directly through your county’s website.
| Date | Status | Borrower | Loan Amount |
|---|---|---|---|
| Previous Owner | $595,000 | ||
| Previous Owner | Gedin Kory R | $10,000 | |
| Previous Owner | Gedin Kory R | $400,500 |
We collect this data history from publicly available records. To have your information removed, we recommend requesting removal directly through your county’s website.
| Date | Event | Price | List to Sale | Price per Sq Ft |
|---|---|---|---|---|
| 12/01/2023 12/01/23 | Sold | $595,000 | -7.0% | $116 / Sq Ft |
| 10/05/2023 10/05/23 | For Sale | $639,999 | -- | $125 / Sq Ft |
We collect this data history from publicly available records. To have your information removed, we recommend requesting removal directly through your county’s website.
| Year | Tax Paid | Tax Assessment Tax Assessment Total Assessment is a certain percentage of the fair market value that is determined by local assessors to be the total taxable value of land and additions on the property. | Land | Improvement |
|---|---|---|---|---|
| 2025 | $269 | $240,000 | $60,000 | $180,000 |
| 2024 | $269 | $240,000 | $60,000 | $180,000 |
| 2023 | $269 | $240,000 | $60,000 | $180,000 |
| 2022 | $269 | $240,000 | $60,000 | $180,000 |
| 2021 | $5,664 | $240,000 | $60,000 | $180,000 |
| 2020 | $269 | $240,000 | $60,000 | $180,000 |
| 2019 | $448 | $400,000 | $60,000 | $340,000 |
| 2018 | $448 | $400,000 | $60,000 | $340,000 |
| 2017 | $448 | $400,000 | $0 | $0 |
| 2016 | -- | $400,000 | $0 | $0 |
| 2015 | -- | $3,000 | $0 | $0 |
| 2014 | -- | $3,000 | $0 | $0 |
Seller's Agent in 2023
Bob Lucido
Keller Williams Lucido Agency
(410) 403-0933
1 in this area
2,557 Total Sales
Seller Co-Listing Agent in 2023
Hiram Augustt
Keller Williams Lucido Agency
(202) 630-4718
1 in this area
6 Total Sales
DB
Buyer's Agent in 2023
datacorrect BrightMLS
Non Subscribing Office
Seller's Agent in 2015
Lee Taylor Butler
The Agency Maryland, LLC
(443) 739-2973
9 Total Sales
Buyer's Agent in 2015
Zack Bryant
Creig Northrop Team of Long & Foster
(910) 746-7000
168 Total Sales
Source: Bright MLS
MLS Number: MDBA2101434
APN: 0378-010
Disclaimer: Certain information contained herein is derived from information provided by parties other than Homes.com. All information provided is deemed reliable, but is not guaranteed to be accurate and should be independently verified.
The data relating to real estate for sale on this website appears in part through the BRIGHT Internet Data Exchange program, a voluntary cooperative exchange of property listing data between licensed real estate brokerage firms, and is provided by BRIGHT through a licensing agreement.
Listing information is from various brokers who participate in the Bright MLS IDX program and not all listings may be visible on the site.
The property information being provided on or through the website is for the personal, non-commercial use of consumers and such information may not be used for any purpose other than to identify prospective properties consumers may be interested in purchasing.
Some properties which appear for sale on the website may no longer be available because they are for instance, under contract, sold or are no longer being offered for sale.
Property information displayed is deemed reliable but is not guaranteed.
Copyright 2026 Bright MLS, Inc.
Ask me questions while you tour the home.