$139,900
SOLD JUL 8, 2026

1418 N Cedar St Steinhatchee, FL 32359

1 Bed
1 Bath
408 Sq Ft
0.39 Acre Lot

Sale Details

Date Sold: July 8, 2026

$343 Per Sq Ft

12% Below List Price

335 Days on Market

Highlights

  • Waterfront
  • Deck
  • Cathedral Ceiling
  • Open Floorplan
  • Wooded Lot
  • Furnished

About This Home

As of July 2026

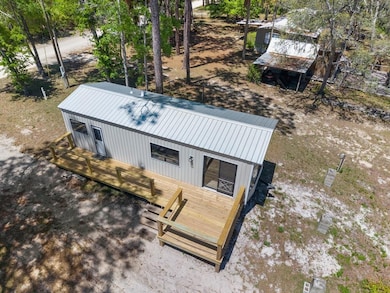
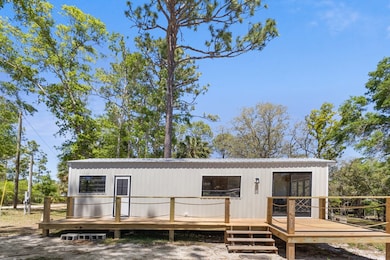
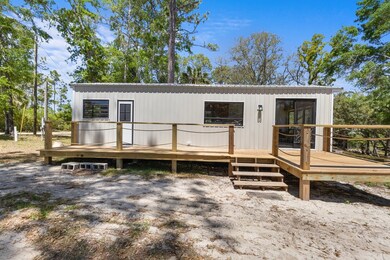
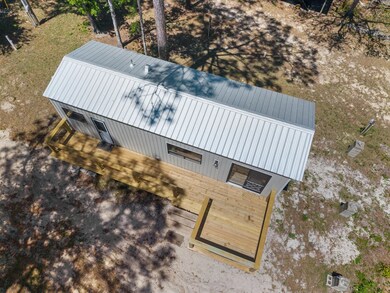
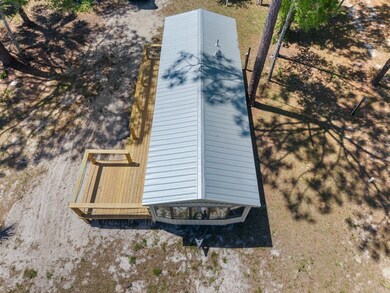
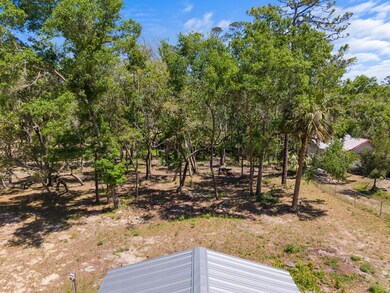
Adorable Park model home on the upper Steinhatchee River- Fully Furnished and ready to enjoy!! Discover riverfront living in this charming and cozy park model nestled on an oversized waterfront lot. This gem offers the perfect blend of comfort and convenience making it the ideal weekend getaway, vacation rental, or serene full-time retreat. Step inside to find a bright and inviting interior with all the furnishings and essentials you need- just bring your suitcase. The open -concept living area features large windows that bring in natural light and offer peaceful views of the lush surroundings. Outside, enjoy relaxing on your new wooded deck, fresh water fishing from your own slice of riverfront or launching your kayak right from your own back yard. This home has 2 additional Rv hook ups and just got a brand new metal roof making this a one of kind property to just hit market in one of the most desirable areas of Florida. Steinhatchee is best known for having the best flats fishing, offshore fishing and scalloping in all of Florida. Schedule your personal tour of this amazing property today.

Last Agent to Sell the Property

Ami Sams

eXp Realty LLC Brokerage Phone: 8888838509 License #BK3081299 Listed on: 04/18/2025

eXp Realty LLC

Last Buyer's Agent

Ami Sams

eXp Realty LLC Brokerage Phone: 8888838509 License #BK3081299 Listed on: 04/18/2025

eXp Realty LLC

Property Details

Home Type

  • Mobile/Manufactured

Est. Annual Taxes

  • $928

Year Built

  • Built in 1989

Lot Details

  • 16,988 Sq Ft Lot
  • Waterfront
  • Property fronts a county road
  • Rectangular Lot
  • Wooded Lot

Home Design

  • Pillar, Post or Pier Foundation
  • Metal Roof
  • Vinyl Siding

Interior Spaces

  • 408 Sq Ft Home
  • Open Floorplan
  • Furnished
  • Cathedral Ceiling
  • Ceiling Fan
  • Vinyl Flooring

Kitchen

  • Electric Range
  • Microwave

Bedrooms and Bathrooms

  • 1 Bedroom
  • 1 Full Bathroom
  • Bathtub and Shower Combination in Primary Bathroom

Parking

  • Dirt Driveway
  • Open Parking

Outdoor Features

  • Deck

Mobile Home

  • Mobile Home is 12 x 38 Feet
  • Single Wide

Utilities

  • Ductless Heating Or Cooling System
  • Heating Available
  • No Utilities
  • Electric Water Heater
  • Septic Tank

Community Details

  • Island Subdivision Unit 1

Listing and Financial Details

  • Assessor Parcel Number 10202000

Property Details

Home Type

Mobile/Manufactured

Est. Annual Taxes

$928

Year Built

Built in 1989

Lot Details

0.39 Acres

Listing Details

  • Property Sub Type: Mobile Home
  • Prop. Type: Residential
  • Lot Size Acres: 0.39
  • Road Frontage Type: County Road, Maintained
  • Road Surface Type: Limerock
  • Water Body Name: Steinhatchee River
  • Subdivision Name: Island Subdivision Unit 1
  • Directions: heading south on From Hwy 51 turn right on Pine Ave NE. At stop sign turn left after you pass the house on the right this property will be on the right.
  • Body Type: Single Wide
  • Carport Y N: No
  • Garage Yn: No
  • Mobile Length: 38
  • Mobile Width: 12
  • New Construction: No
  • Structure Type: Manufactured House
  • Year Built: 1989
  • Attribution Contact: 8888838509
  • NAV10_StudioYN: No
  • Special Features: None

Interior Features

  • Furnished: Furnished
  • Appliances: Microwave, Electric Range, Refrigerator, Electric Water Heater
  • Full Bathrooms: 1
  • Total Bedrooms: 1
  • Fireplace Features: None
  • Fireplace: No
  • Flooring: Vinyl
  • Interior Amenities: Cathedral Ceiling(s), Ceiling Fan(s), Open Floorplan
  • Living Area: 408
  • Window Features: Single Pane
  • Master Bedroom Features: 1 Master Suite
  • Master Bathroom Features: Combo Tub & Shower

Exterior Features

  • Fencing: None
  • Lot Features: Rectangular Lot, Wooded
  • Topography: Topo Mix
  • Waterfront Features: None
  • Waterfront: Yes
  • Disclosures: Seller Property Disclosure
  • Construction Type: Vinyl Siding
  • Foundation Details: Pillar/Post/Pier
  • Patio And Porch Features: Open Deck
  • Roof: Metal

Garage/Parking

  • Attached Garage: No
  • Open Parking: Yes
  • Parking Features: Open, Dirt

Utilities

  • Heating: Ductless
  • Heating Yn: Yes
  • Electric: Electric - Tri-County Electric Coop
  • Sewer: Septic Tank
  • Utilities: None
  • Water Source: Metered

Schools

  • Junior High Dist: Taylor

Lot Info

  • Lot Size Sq Ft: 16988.4
  • Parcel #: 10202000

Tax Info

  • Tax Annual Amount: 928.37
  • Tax Year: 2024
Create a Home Valuation Report for This Property
The Home Valuation Report is an in-depth analysis detailing your home's value as well as a comparison with similar homes in the area

Property History

We collect this data history from publicly available records. To have your information removed, we recommend requesting removal directly through your county’s website.

Date Event Price List to Sale Price per Sq Ft Prior Sale
07/08/2026 07/08/26 Sold $139,900 -6.1% $343 / Sq Ft
03/20/2026 03/20/26 Pending -- -- --
11/10/2025 11/10/25 Off Market $149,000 -- --
08/26/2025 08/26/25 Price Changed $149,000 -6.3% $365 / Sq Ft
08/12/2025 08/12/25 For Sale $159,000 0.0% $390 / Sq Ft
06/10/2025 06/10/25 Pending -- -- --
05/28/2025 05/28/25 Price Changed $159,000 -3.6% $390 / Sq Ft
05/10/2025 05/10/25 Price Changed $165,000 -2.4% $404 / Sq Ft
04/18/2025 04/18/25 For Sale $169,000 +39.7% $414 / Sq Ft
05/03/2024 05/03/24 Sold $121,000 -13.6% $121 / Sq Ft View Prior Sale
04/08/2024 04/08/24 Pending -- -- --
03/07/2024 03/07/24 For Sale $140,000 +191.7% $140 / Sq Ft
12/17/2023 12/17/23 Off Market $48,000 -- --
09/13/2018 09/13/18 Sold $48,000 -19.9% $48 / Sq Ft View Prior Sale
09/05/2018 09/05/18 Pending -- -- --
06/11/2018 06/11/18 For Sale $59,900 -- $60 / Sq Ft
Source: Dixie Gilchrist Levy Counties Board of REALTORS®

Agents Affiliated with this Home

  • Section Image
  • Section Image
  • Section Image
See All Agents

Map

Source: Dixie Gilchrist Levy Counties Board of REALTORS®

MLS Number: 794717

Your Personal Tour Guide

Ask me questions while you tour the home.