NOT LISTED FOR SALE

Estimated Value: $1,311,000 - $1,378,125

4 Beds
3.5 Baths
3,169 Sq Ft
$427/Sq Ft Est. Value

Sale Details

Date Sold: December 17, 2025

Last sale price $1,350,000 $426 Per Sq Ft

Current estimated payment $8,701 / mo

44 Days on Market

Highlights

  • Screened Pool
  • Built in 2001 | Newly Remodeled
  • Views of Trees
  • Felix A. Williams Elementary School Rated A-
  • Gated Community
  • Georgian Architecture

About This Home

As of December 2025

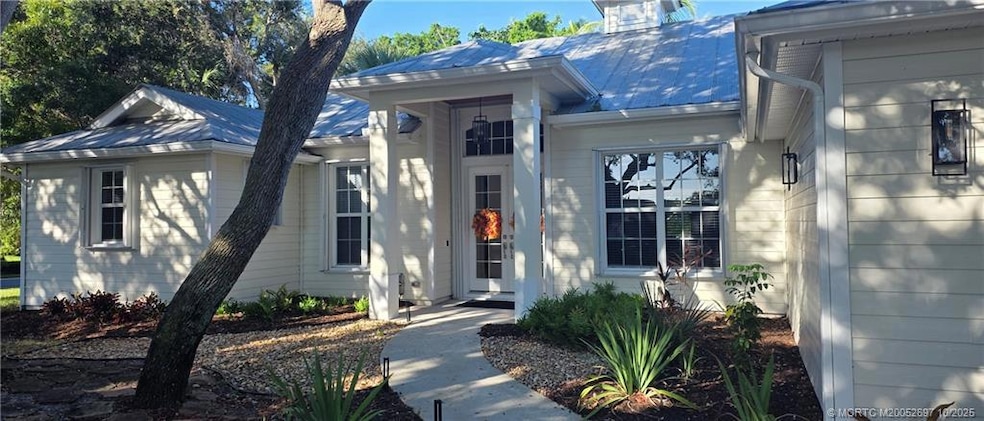
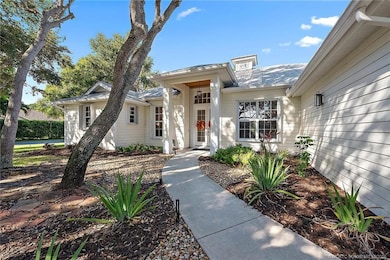
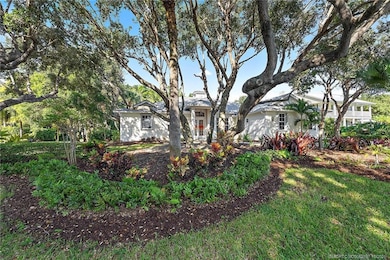
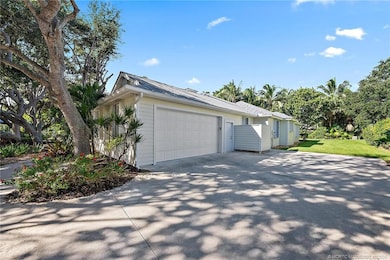
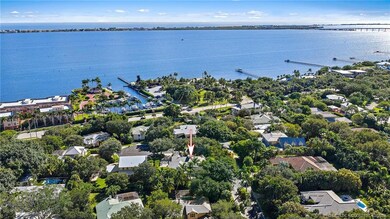
WELCOME HOME! DISCOVER THIS CUSTOM BUILT CBS POOL HOME IN THE PRESTIGIOUS GATED COMMUNITY OF SEWALLS LANDING. THIS 4BR 3 1/2 BATH 2 CAR GARAGE HOME CHECKS ALL THE BOXES AND BOASTS OVER 3200 SQ FT UNDER AIR. TOWERING TRAYED CEILINGS WITH OVERSIZED CROWN MOULDING THROUGHOUT THE LIVING, FAMILY, MASTER AND DINING ROOMS WITH LED LIGHTING.RELAX IN YOUR SPARKLING SCREENED POOL/ SPA AND WATERFALL FEATURE. COVERED SHADED PATIO OVERLOOKING THE POOL IS PERFECT FOR AN AFTERNOON BARBEQUE OR SIPPING YOUR FAVORIE CHILLED BEVERAGE. LUSH TROPICAL FOLIAGE SURROUND THIS CUL-DE-SAC HOME ON A LARGE CORNER LOT OFFERING PLENTY OF PRIVACY. PROPERTY SITS HIGH ON A BLUFF TO ENJOY THE COOL SEA BREEZES. ROCK SOLID CBS CONSTRUCTION AND ACCORDIAN SHUTTERS KEEP YOUR HOME STORM SAFE. 4TH BEDROOM SUITE WITH FULL BATH HAS ITS OWN PRIVATE ACCESS AS WELL FROM THE OUTSIDE. PERFECT FOR GUESTS OR VISITING FAMILY. DON'T MISS THE OPPORTUNITY TO LIVE IN YOUR SPECTACULAR DREAM HOME. CALL TODAY TO SCHEDULE YOUR PRIVATE SHOWING!

Last Agent to Sell the Property

Edward Henry

Real Estate of Florida Brokerage Phone: 772-600-7400 License #610841 Listed on: 10/17/2025

Real Estate of Florida

Last Buyer's Agent

Rosalind DeGraff

One Sotheby's International Realty License #3034468

Home Details

Home Type

  • Single Family

Est. Annual Taxes

  • $13,614

Year Built

  • Built in 2001 | Newly Remodeled

Lot Details

  • 16,117 Sq Ft Lot
  • Property fronts a private road
  • Cul-De-Sac
  • East Facing Home
  • Corner Lot
  • Sprinkler System
  • Landscaped with Trees

HOA Fees

  • $192 Monthly HOA Fees

Property Views

  • Trees
  • Garden

Home Design

  • Georgian Architecture
  • Aluminum Roof
  • Metal Roof
  • Concrete Siding
  • Block Exterior

Interior Spaces

  • 3,169 Sq Ft Home
  • 1-Story Property
  • Built-In Features
  • Crown Molding
  • Cathedral Ceiling
  • Ceiling Fan
  • Recessed Lighting
  • Thermal Windows
  • Single Hung Windows
  • French Doors
  • Entrance Foyer
  • Combination Dining and Living Room
  • Screened Porch

Kitchen

  • Built-In Oven
  • Electric Range
  • Microwave
  • Freezer
  • Ice Maker
  • Dishwasher
  • Kitchen Island
  • Disposal

Flooring

  • Engineered Wood
  • Carpet

Bedrooms and Bathrooms

  • 4 Bedrooms
  • Split Bedroom Floorplan
  • Walk-In Closet
  • Dual Sinks
  • Bathtub
  • Separate Shower

Laundry

  • Dryer
  • Washer
  • Laundry Tub

Home Security

  • Hurricane or Storm Shutters
  • Fire and Smoke Detector

Parking

  • 2 Car Attached Garage
  • Garage Door Opener
  • Driveway

Pool

  • Screened Pool
  • Concrete Pool
  • Heated In Ground Pool
  • Gunite Pool
  • Spa
  • Outdoor Shower
  • Automatic Pool Chlorinator
  • Pool Equipment or Cover

Outdoor Features

  • Patio
  • Exterior Lighting

Schools

  • Stuart Middle School
  • Jensen Beach High School

Utilities

  • Central Heating and Cooling System
  • Underground Utilities
  • 220 Volts
  • 110 Volts
  • Water Heater
  • Cable TV Available

Community Details

Overview

  • Association fees include common areas
  • Association Phone (772) 241-0090

Security

  • Gated Community

Home Details

Home Type

Single Family

Est. Annual Taxes

$13,614

Year Built

Built in 2001 | Newly Remodeled

Lot Details

0.37 Acres

HOA Fees

$192 per month

Listing Details

  • Architectural Style: Georgian
  • Directions: GPS
  • Garage Yn: Yes
  • Lot Size Acres: 0.37
  • New Construction: Yes
  • Property Attached Yn: No
  • Property Sub Type: Detached
  • Property Sub Type Additional: Detached,Single Family Residence
  • Prop. Type: Residential
  • Road Frontage Type: Private Road
  • Road Surface Type: Paved
  • Building Stories: 1
  • Subdivision Name: Sewalls Landing 01 & 02
  • Year Built: 2001
  • Year Built Details: New
  • Ownership: Executory Contract
  • Attribution Contact: 772-600-7400
  • OriginatingSystemListAgentMemberKey: 51429325
  • ListAgentNationalAssociationId: 279061377
  • Special Features: NewHome
  • Stories: 1

Interior Features

  • Appliances: Some Electric Appliances, Built-In Oven, Cooktop, Dryer, Dishwasher, Electric Range, Freezer, Disposal, Ice Maker, Microwave, Refrigerator, Water Heater, Washer
  • Full Bathrooms: 3
  • Half Bathrooms: 1
  • Total Bedrooms: 4
  • Flooring: Carpet, Engineered Hardwood
  • Furnished: Unfurnished
  • Interior Amenities: Built-in Features, Bathtub, Cathedral Ceiling(s), Dual Sinks, Entrance Foyer, French Door(s)/Atrium Door(s), High Ceilings, Kitchen Island, Primary Downstairs, Living/Dining Room, Split Bedrooms, Separate Shower, Walk-In Closet(s)
  • Living Area: 3169.0
  • Spa Features: Gunite, Heated, In Ground
  • Private Spa: Yes
  • Stories: 1
  • Window Features: Metal, Single Hung, Thermal Windows

Exterior Features

  • Construction Type: Block, Fiber Cement, Concrete
  • Direction Faces: East
  • Exterior Features: Sprinkler/Irrigation, Lighting, Outdoor Shower, Porch, Patio, Storm/Security Shutters
  • Lot Features: Corner Lot, Cul-De-Sac, Trees, Sprinklers Automatic
  • Patio And Porch Features: Covered, Open, Patio, Porch, Screened
  • Pool Features: Automatic Chlorination, Concrete, Gunite, Heated, In Ground, Pool Equipment, Screen Enclosure, Pool/Spa Combo
  • Pool Private: Yes
  • Property Condition: New Construction
  • Roof: Aluminum, Metal
  • View: Garden, Trees/Woods
  • View: Yes
  • Waterfront: No

Garage/Parking

  • Attached Garage: Yes
  • Covered Parking Spaces: 2.0
  • Parking Features: Attached, Driveway, Garage, Garage Door Opener
  • Total Parking Spaces: 2.0

Utilities

  • Cooling: Central Air, Ceiling Fan(s), Electric
  • Cooling Y N: Yes
  • Electric: 110 Volts, 220 Volts
  • Heating: Central, Electric, Heat Strip
  • Heating Yn: Yes
  • Laundry Features: Washer Hookup, Laundry Tub
  • Security: Smoke Detector(s)
  • Utilities: Cable Available, Electricity Available, Electricity Connected, Trash Collection, Underground Utilities, Water Available

Condo/Co-op/Association

  • Association Fee: 192.0
  • Phone: 772-241-0090
  • Association: Yes
  • Community Features: Gated
  • Pets Allowed: Number Limit, Yes
  • Senior Community: No

Fee Information

  • Association Fee Includes: Common Areas

Schools

  • High School: Jensen Beach
  • Middle Or Junior School: Stuart

Lot Info

  • Zoning Description: residential

Tax Info

  • Tax Annual Amount: 13614.0
  • Tax Year: 2024

Ownership History

We collect this data history from publicly available records. To have your information removed, we recommend requesting removal directly through your county’s website.

Date Name Owned For Owner Type

Purchase Details

Listed on
Oct 17, 2025
Closed on
Dec 17, 2025
Sold by
Bought by
Seller's Agent
Edward Henry
Real Estate of Florida
Buyer's Agent
Rosalind DeGraff
One Sotheby's International Realty
List Price
$1,395,000
Sold Price
$1,350,000
Premium/Discount to List
-$45,000
-3.23%
Views
22
Current Estimated Value
$1,353,281

Home Financials for this Owner

Home Financials are based on the most recent Mortgage that was taken out on this home.
Estimated Appreciation
$3,281
Avg. Annual Appreciation
0.40%

Purchase Details

Listed on
Sep 12, 2023
Closed on
Nov 15, 2023
Sold by
Bought by
Seller's Agent
Edward Henry
Real Estate of Florida
Buyer's Agent
Edward Henry
Real Estate of Florida
List Price
$1,295,000
Sold Price
$1,070,000
Premium/Discount to List
-$225,000
-17.37%
Views
61

Home Financials for this Owner

Home Financials are based on the most recent Mortgage that was taken out on this home.
Avg. Annual Appreciation
11.76%

Purchase Details

Closed on
Jul 29, 2011
Sold by
Bought by

Purchase Details

Closed on
Nov 16, 2009
Sold by
Bought by

Purchase Details

Closed on
Jan 11, 2001
Sold by
Bought by

Purchase Details

Closed on
May 15, 1997
Sold by
Bought by

Purchase Details

Closed on
Apr 17, 1997
Sold by
Bought by
Source: Public Records

Range of Values:

--
Value Increase
--
Percent Increase
--
Adjusted for Inflation
Collateral Analytics

Collateral Analytics Collateral Analytics AVMs (Automated Valuation Model) employ a number of statistical approaches combined with neighborhood-specific comparable selection guarantees the most up-to-date and precise valuations.

Not Available

Collateral Analytics does not have data for the current month. Please view the chart for historical values.

ICE

ICE Mortgage Technology ICE Mortgage Technology’s AVM (Automated Valuation Model) is a state-of-the-art online residential property valuation tool that provides a quick and accurate estimate of the value of almost any home in the U.S.

Not Available

ICE Mortgage Technology does not have data for the current month. Please view the chart for historical values.

First American

First American First American Data & Analytics’ next-generation AVM combines unrivaled data assets with a blended ensemble of valuation models to produce highly accurate, reliable valuations you can trust.

Not Available

First American does not have data for the current month. Please view the chart for historical values.

Quantarium

Quantarium Quantarium’s valuation service, repeatedly proven the industry’s most accurate and comprehensive, is supercharged with a self-learning and auto-tuning AI engine that continually becomes smarter and more accurate as it processes daily inputs from the industry’s leading RE data lake.

Not Available

Quantarium does not have data for the current month. Please view the chart for historical values.

Average Value
Not Available
List Price
Sold Price
Create a Home Valuation Report for This Property
The Home Valuation Report is an in-depth analysis detailing your home's value as well as a comparison with similar homes in the area

Home Values in the Area

Source: Public Records

Average Home Value in this Area


Source: Public Records

Purchase History

We collect this data history from publicly available records. To have your information removed, we recommend requesting removal directly through your county’s website.

Date Buyer Sale Price Title Company
$1,350,000 Truly Title
$1,070,000 None Listed On Document
$600,000 First American Title Insuran
$570,000 Universal Land Title Of The
$82,500 --
$100 --
$41,300 --
Source: Public Records

Mortgage History

We collect this data history from publicly available records. To have your information removed, we recommend requesting removal directly through your county’s website.

Date Status Borrower Loan Amount
Previous Owner $475,000
Previous Owner $210,900
Source: Public Records

Property History

We collect this data history from publicly available records. To have your information removed, we recommend requesting removal directly through your county’s website.

Date Event Price List to Sale Price per Sq Ft Prior Sale
12/17/2025 12/17/25 Sold $1,350,000 -3.2% $426 / Sq Ft
11/30/2025 11/30/25 Pending -- -- --
10/17/2025 10/17/25 For Sale $1,395,000 +30.4% $440 / Sq Ft
11/15/2023 11/15/23 Sold $1,070,000 -10.5% $338 / Sq Ft View Prior Sale
10/03/2023 10/03/23 Pending -- -- --
09/25/2023 09/25/23 Price Changed $1,195,000 -7.7% $377 / Sq Ft
09/12/2023 09/12/23 For Sale $1,295,000 -- $409 / Sq Ft
Source: Martin County REALTORS® of the Treasure Coast

Tax History

We collect this data history from publicly available records. To have your information removed, we recommend requesting removal directly through your county’s website.

Year Tax Paid Tax Assessment Tax Assessment Total Assessment is a certain percentage of the fair market value that is determined by local assessors to be the total taxable value of land and additions on the property. Land Improvement
2025 $13,614 $867,131
2024 $7,171 $842,693
2023 $7,171 $445,564 $0 $0
2022 $6,927 $432,587 $0 $0
2021 $6,956 $419,988 $0 $0
2020 $6,837 $414,190 $0 $0
2019 $6,757 $404,878 $0 $0
2018 $6,588 $397,328 $0 $0
2017 $5,895 $389,157 $0 $0
2016 $6,105 $381,153 $0 $0
2015 $5,802 $378,504 $0 $0
2014 $5,802 $375,500 $0 $0
Source: Public Records

Agents Affiliated with this Home

  • Section Image
  • Section Image
See All Agents

Map

Source: Martin County REALTORS® of the Treasure Coast

MLS Number: M20052697

Martin County REALTORS® of the Treasure Coast

APN: 26-37-41-014-000-00220-9

Your Personal Tour Guide

Ask me questions while you tour the home.