NOT LISTED FOR SALE

Estimated Value: $363,000 - $400,704

2 Beds
3 Baths
1,248 Sq Ft
2005 Built

Sale Details

Date Sold: January 5, 2026

Last sale price $375,000 $300 Per Sq Ft

Current estimated payment $2,970 / mo

24 Days on Market

Highlights

  • Vaulted Ceiling
  • Balcony
  • French Doors
  • Gainesville High School Rated A
  • Living Room
  • Laundry closet

About This Home

As of January 2026

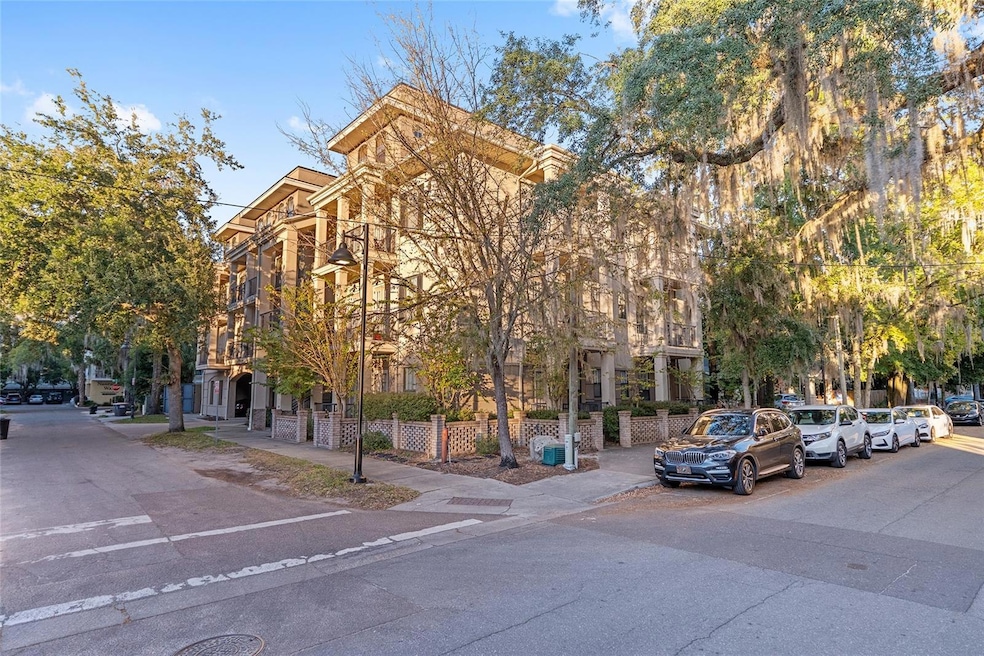
WALK TO UF CAMPUS, THE FOOTBALL STADIUM, AND MIDTOWN! This top-floor condo offers a prime location and a spacious two-story layout with two large bedrooms, each featuring a full bathroom and generous closet space. There is also an additional room with a full third bathroom that can serve as an office or guest room. The kitchen includes granite countertops, stainless steel appliances, a breakfast bar, and ample storage, seamlessly flowing into the living area. Step out onto the expansive New Orleans–style covered balcony, perfect for relaxing or entertaining. The upstairs primary suite features a walk-in closet and private bathroom. High-end finishes include 10-foot ceilings, granite bathroom countertops, crown molding, and a dedicated washer/dryer closet. The building offers an elevator for convenience and one reserved parking space in the downstairs garage. Seller offering a $2,000 credit toward carpet replacement. Walk to UF classes, the Football Stadium, restaurants, and Publix!

Last Agent to Sell the Property

Matt Price

UNIVERSITY REALTY Brokerage Phone: 352-327-9500 License #3082307 Listed on: 11/14/2025

Last Buyer's Agent

Stellar Non-Member Agent

STELLAR NON-MEMBER OFFICE

STELLAR NON-MEMBER OFFICE

Property Details

Home Type

  • Condominium

Est. Annual Taxes

  • $6,189

Year Built

  • Built in 2005

Lot Details

  • Northeast Facing Home

HOA Fees

  • $544 Monthly HOA Fees

Home Design

  • Entry on the 3rd floor
  • Slab Foundation
  • Shingle Roof
  • Stucco

Interior Spaces

  • 1,248 Sq Ft Home
  • 4-Story Property
  • Vaulted Ceiling
  • Ceiling Fan
  • French Doors
  • Living Room

Kitchen

  • Range
  • Microwave
  • Dishwasher

Flooring

  • Carpet
  • Tile

Bedrooms and Bathrooms

  • 2 Bedrooms
  • 3 Full Bathrooms

Laundry

  • Laundry closet
  • Dryer
  • Washer

Outdoor Features

  • Balcony
  • Exterior Lighting

Utilities

  • Central Heating and Cooling System
  • High Speed Internet
  • Cable TV Available

Listing and Financial Details

Community Details

Overview

  • Association fees include insurance, maintenance structure, pest control, trash
  • St Charles Subdivision
  • The community has rules related to deed restrictions

Pet Policy

  • Pet Size Limit
  • 1 Pet Allowed
  • Dogs and Cats Allowed

Property Details

Home Type

Condominium

Est. Annual Taxes

$6,189

Year Built

Built in 2005

Lot Details

0 Sq Ft Lot

HOA Fees

$544 per month

Listing Details

  • HOA Fee Includes: Insurance, Maintenance Structure, Pest Control, Trash
  • Property Type: Residential
  • Property Sub Type: Condominium
  • Construction Materials: Other, Stucco
  • Fireplace: No
  • Living Area: 1248
  • New Construction: No
  • Year Built: 2005
  • Building Area Total: 1248
  • Status: Sold
  • Street Direction: NW
  • Ownership: Condominium
  • Entry Level: 3
  • Building Area Total Srch Sq M: 115.94
  • Escrow State: FL
  • Floor Number: 3
  • Minimum Lease: 6 Months
  • Number Of Pets: 1
  • RATIO Current Price By Calculate: 300.48
  • Water Access YN: 0
  • Condo Fees Term: Monthly
  • MFR_InLawSuiteYN: 0
  • Attribution Contact: 352-327-9500
  • Tax Year: 2024
  • Special Features: None

Interior Features

  • Living Area Units: Square Feet
  • Flooring: Carpet, Tile
  • Full Bathrooms: 3
  • Interior Amenities: Ceiling Fans(s), Elevator, Vaulted Ceiling(s)
  • Appliances Included: Dishwasher, Dryer, Microwave, Range, Refrigerator, Washer
  • Foundation Details: Slab
  • Total Bedrooms: 2
  • Levels: Two
  • Stories: 4
  • Living Area Meters: 115.94

Exterior Features

  • Direction Faces: Northeast
  • Exterior Features: Balcony, French Doors, Lighting, Sidewalk
  • Roof: Shingle
  • Pool Private: No
  • Waterfront: No
  • Road Surface Type: Asphalt
  • Water View YN: 0
  • Waterfront Feet Total: 0
  • Flood Zone Panel: 12001C0314D

Garage/Parking

  • Carport Y N: No
  • Garage Yn: No

Utilities

  • Utilities: BB/HS Internet Available, Cable Available, Electricity Available, Sewer Available, Water Available
  • Cooling: Central Air
  • Heating: Central
  • Laundry Features: Laundry Closet
  • Sewer: Public Sewer
  • Water Source: Public

Condo/Co-op/Association

  • Community Features: Deed Restrictions
  • Association: Yes
  • Senior Community: No
  • Association 2 YN: 0
  • Association Approval Required YN: 0
  • Pet Restrictions: It is recommended that a Buyer review the community documents to verify the accuracy of the pet restrictions and for specific details regarding pet restrictions. The listing info in this section is believed to be accurate, but is not guaranteed.
  • Association Fee Requirement: None
  • Condo Fees: 544
  • Condo Land Included YN: 0
  • Max Pet Weight: 999
  • Monthly Condo Fee Amount: 544
  • Pet Size: Extra Large (101+ Lbs.)
  • Development: St Charles Condominiums

Fee Information

  • Total Annual Fees: 6528.00
  • Total Monthly Fees: 544.00

Lot Info

  • Zoning: MULTI-FAM
  • Parcel Number: 14855-010-303
  • Additional Parcels: No
  • Flood Zone Code: X

Rental Info

  • Pets Allowed: Cats OK, Dogs OK, Number Limit, Size Limit, Yes
  • Lease Restrictions YN: 1
  • Additional Lease Restrictions: It is recommended that a Buyer review the community documents to verify the accuracy of the leasing restrictions and for specific details regarding leasing restrictions. The listing info in this section is believed to be accurate, but is not guaranteed.
  • Month To Month Or Weekly YN: 0

Tax Info

  • Tax Annual Amount: 6189
  • Tax Lot: -

Multi Family

  • Currency Monthly Rent Amt: 2450.00
Create a Home Valuation Report for This Property
The Home Valuation Report is an in-depth analysis detailing your home's value as well as a comparison with similar homes in the area

Home Values in the Area

Source: Public Records

Average Home Value in this Area


Source: Public Records

Property History

We collect this data history from publicly available records. To have your information removed, we recommend requesting removal directly through your county’s website.

Date Event Price List to Sale Price per Sq Ft
01/05/2026 01/05/26 Sold $375,000 -2.6% $300 / Sq Ft
12/08/2025 12/08/25 Pending -- -- --
11/14/2025 11/14/25 For Sale $385,000 -- $308 / Sq Ft
Source: Stellar MLS

Agents Affiliated with this Home

  • Section Image
See All Agents

Map

Source: Stellar MLS

MLS Number: GC534924

Stellar MLS

APN: 14855-010-303

Your Personal Tour Guide

Ask me questions while you tour the home.