
Taylor Frederick
Long & Foster REALTORS
(804) 655-0740
91 Total Sales
4 in Midlothian
$210K - $429K Price Range

Estimated Value: $402,014
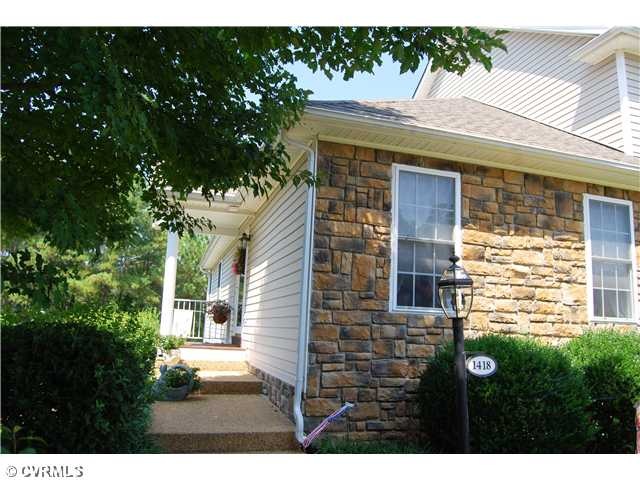
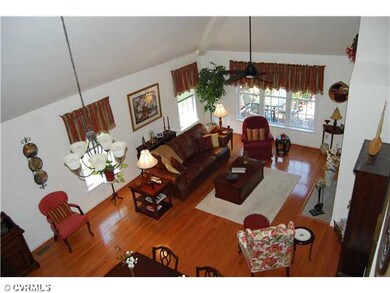
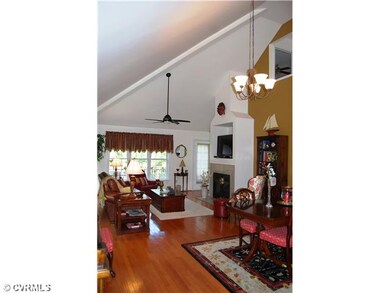
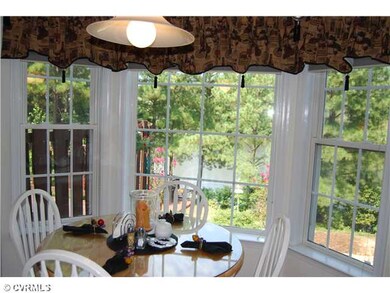
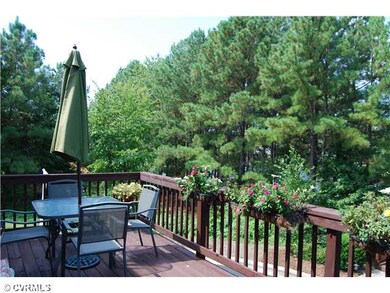
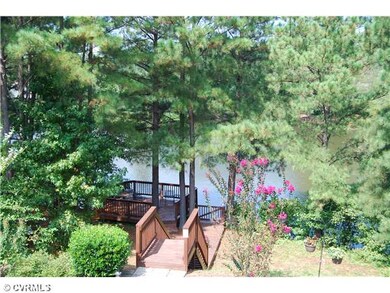
Located on Lake Evergreen, the street name says it all...quiet, located on the lake in a cul de sac loop! This END UNIT Townhome is bright with an open floor plan. Feel like you are on vacation year round! The great room & breakfast area overlook the lake. The large deck is a bonus! Three car garage and unfinished basement is great space for a workshop or storage! Hardwood floors! The eat-in kitchen has a granite breakfast bar and granite counter tops! First floor master and two additional bedrooms on the second level! Enjoy the 'maintenance free' living as the association takes care of exterior maintenance, trash removal, irrigation, yard care and common areas. The gas furnace and AC unit are new in October 2011. Pack your bags~this home is MOVE IN READY!
Last Agent to Sell the Property
Long & Foster REALTORS License #0225058442 Listed on: 08/29/2012
We collect this data history from publicly available records. To have your information removed, we recommend requesting removal directly through your county’s website.
Taylor Frederick
Long & Foster REALTORS
(804) 655-0740
91 Total Sales
4 in Midlothian
$210K - $429K Price Range
Gergis Hanna
A Plus Realty and Associates Inc
(804) 265-4626
26 Total Sales
1 in Midlothian
$358,000 Price
Cara Lowery
1st Class Real Estate Premier Homes
(804) 429-1887
64 Total Sales
5 in Midlothian
$285K - $585K Price Range
Stuart Settle
ERA Woody Hogg & Assoc
(804) 409-3754
102 Total Sales
2 in Midlothian
$390K - $459K Price Range
Jemma Bliss
Liz Moore & Associates
(757) 703-4797
46 Total Sales
5 in Midlothian
$352K - $850K Price Range
Catherine Morphis
Compass
(804) 234-4696
107 Total Sales
5 in Midlothian
$190K - $899K Price Range
We collect this data history from publicly available records. To have your information removed, we recommend requesting removal directly through your county’s website.
| Date | Buyer | Sale Price | Title Company |
|---|---|---|---|
| $240,000 | -- | ||
| $317,000 | -- | ||
| $223,286 | -- |
We collect this data history from publicly available records. To have your information removed, we recommend requesting removal directly through your county’s website.
| Date | Status | Borrower | Loan Amount |
|---|---|---|---|
| Open | $228,845 | ||
| Previous Owner | $253,600 | ||
| Previous Owner | $178,600 |
We collect this data history from publicly available records. To have your information removed, we recommend requesting removal directly through your county’s website.
| Date | Event | Price | List to Sale | Price per Sq Ft |
|---|---|---|---|---|
| 12/21/2012 12/21/12 | Sold | $240,000 | -4.0% | $121 / Sq Ft |
| 11/10/2012 11/10/12 | Pending | -- | -- | -- |
| 08/29/2012 08/29/12 | For Sale | $249,900 | -- | $126 / Sq Ft |
We collect this data history from publicly available records. To have your information removed, we recommend requesting removal directly through your county’s website.
| Year | Tax Paid | Tax Assessment Tax Assessment Total Assessment is a certain percentage of the fair market value that is determined by local assessors to be the total taxable value of land and additions on the property. | Land | Improvement |
|---|---|---|---|---|
| 2026 | $3,629 | $406,900 | $80,400 | $326,500 |
| 2025 | $3,629 | $355,400 | $74,400 | $281,000 |
| 2024 | $3,171 | $355,400 | $74,400 | $281,000 |
| 2023 | $3,008 | $330,600 | $69,600 | $261,000 |
| 2022 | $2,785 | $302,700 | $66,000 | $236,700 |
| 2021 | $2,618 | $274,800 | $63,600 | $211,200 |
| 2020 | $2,611 | $274,800 | $63,600 | $211,200 |
| 2019 | $2,561 | $269,600 | $63,600 | $206,000 |
| 2018 | $2,456 | $258,500 | $62,400 | $196,100 |
| 2017 | $2,482 | $258,500 | $62,400 | $196,100 |
| 2016 | $2,453 | $255,500 | $60,000 | $195,500 |
| 2015 | $2,311 | $240,700 | $52,800 | $187,900 |
| 2014 | $2,182 | $227,300 | $52,800 | $174,500 |
Seller's Agent in 2012
Susan Lockhart
Long & Foster
(804) 380-8110
42 Total Sales
Source: Central Virginia Regional MLS
MLS Number: 1221794
APN: 734-69-57-90-200-000
Disclaimer: Certain information contained herein is derived from information provided by parties other than Homes.com. All information provided is deemed reliable, but is not guaranteed to be accurate and should be independently verified.
All or a portion of th multiple Listing information is provided by the Central Virginia Regional Multiple Listing Service, LLC, from a copyrighted compilation of Listing s. All CVR MLS information provided is deemed reliable but is not guaranteed accurate. The compilation of Listings and each individual Listing are ©2026 Central Virginia Regional Multiple Listing Service, LLC. All rights reserved.
Ask me questions while you tour the home.