NOT LISTED FOR SALE

1418 Tuttle St Baraboo, WI 53913

Baraboo Area
3 Beds
3 Baths
1,900 Sq Ft
871 Sq Ft Lot

Sale Details

Date Sold: November 20, 2023

Last sale price $374,900 $197 Per Sq Ft

174 Days on Market

Highlights

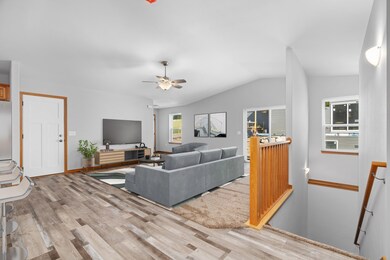
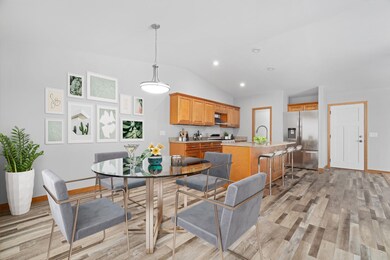
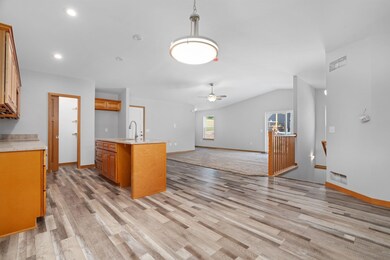
  • Open Floorplan
  • Bi-Level Home
  • Attached Garage
  • Wooded Lot
  • Main Floor Bedroom
  • Bathtub

About This Home

As of November 2023

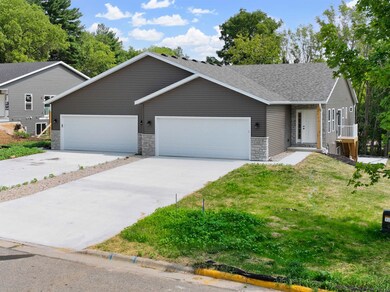
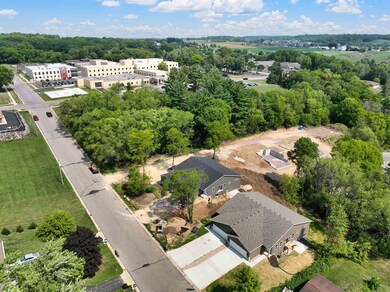
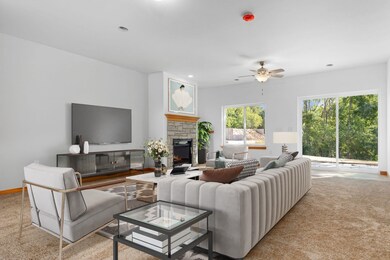
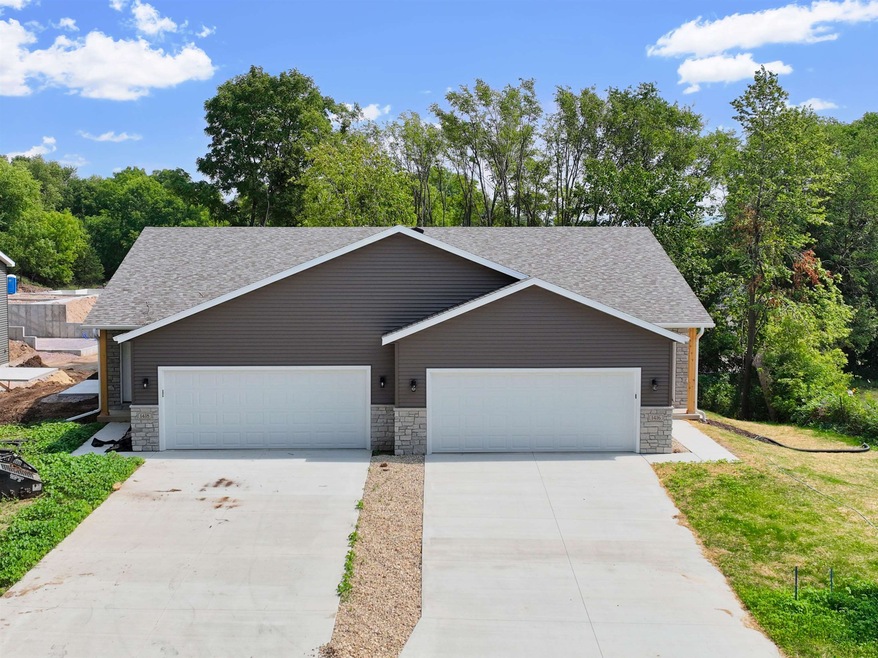
Estimate completion time is 7 days. Brand new, quality built, 3 bedroom, 3 bath home with attached 2 car garage. Family room with fireplace. Laundry on both levels. Fantastic Location on a beautiful lot. Close to hospital and school. Home and location ideal for all ages! Zero lot line. Quality wood finish & granite countertops. (Happiness is my 4 bedroom, 3 bath, 2,200 sq. ft., QUALITY built home by D. Mitchell Construction!! Happy home owner Annette.)

Last Agent to Sell the Property

Judy Weiland

Weichert, Realtors - Great Day License #15832-90 Listed on: 04/25/2023
Weichert, Realtors - Great Day

Last Buyer's Agent

Krista Kuhlman

Realty Executives Cooper Spransy License #91999-94

Realty Executives Cooper Spransy

Home Details

Home Type

  • Single Family

Year Built

  • Built in 2023 | Under Construction

Lot Details

  • 871 Sq Ft Lot
  • Wooded Lot

Home Design

  • Bi-Level Home
  • Poured Concrete
  • Vinyl Siding

Interior Spaces

  • Open Floorplan
  • Gas Fireplace
  • Finished Basement
  • Basement Fills Entire Space Under The House
  • Laundry on lower level

Kitchen

  • Dishwasher
  • Kitchen Island
  • Disposal

Bedrooms and Bathrooms

  • 3 Bedrooms
  • Main Floor Bedroom
  • Split Bedroom Floorplan
  • 3 Full Bathrooms
  • Bathroom on Main Level
  • Bathtub

Parking

  • Attached Garage
  • Driveway Level

Accessible Home Design

  • Accessible Full Bathroom
  • Accessible Bedroom

Outdoor Features

  • Patio

Schools

  • Call School District Elementary School
  • Jack Young Middle School
  • Baraboo High School

Utilities

  • Forced Air Heating and Cooling System
  • Cable TV Available

Home Details

Home Type

Single Family

Year Built

Built in 2023 | Under Construction

Lot Details

871 Sq Ft Lot

Listing Details

  • Municipality: Baraboo
  • Status Detail: Sold
  • Mailing City: Baraboo
  • Class: Single Family
  • Type: Single Family
  • Type Of Property: 1 1/2 story, Under construction, Shared Wall/HalfDuplex
  • Architecture: Ranch, Bi-level
  • Barrier Free: Open floor plan, First floor bedroom, First floor full bath, Level drive
  • Year Built: 2023
  • Above Grade Sold Price Per Sq Ft: 288.38
  • Special Features: NewHome
  • Property Sub Type: Detached
  • Stories: 1

Interior Features

  • Above Grade Finished Sq Ft: 1300
  • Finished Non Exp Sq Ft: 600
  • Finished Sq Ft: 1900
  • Bedrooms: 3
  • Main Level Full Bathrooms: 2
  • Lower Level Full Bathrooms: 1
  • Total Full Bathrooms: 3
  • Master Bedroom: Dimensions: 12x13, On Level: M
  • Bedroom 2: Dimensions: 11x13, On Level: M
  • Bedroom 3: Dimensions: 11x12, On Level: L
  • Kitchen: Dimensions: 11x11, On Level: M
  • Kitchen Features: Pantry, Kitchen Island, Dishwasher, Disposal
  • Living Room: Dimensions: 18x16, On Level: M
  • Dining Area: Dimensions: 10x10, On Level: M
  • Family Room: Dimensions: 17x22, On Level: L
  • Other Room 1: Garage, Dimensions: 22x25, On Level: M
  • Laundry: On Level: L
  • Basement: Full, Finished, Poured concrete foundatn
  • Fireplace: Gas
  • Interior Amenities: Cable available, At Least 1 tub, Split bedrooms
  • Primary Bedroom Bathrooms: Full

Exterior Features

  • Exterior: Vinyl
  • Exterior Features: Patio

Garage/Parking

  • Driveway: Paved
  • Garage: 2 car, Attached
  • Total Full Garage Stalls: 2

Utilities

  • Fuel: Natural gas
  • Heating Cooling: Forced air, Central air
  • Water Waste: Municipal water, Municipal sewer

Schools

  • Elementary School: Call School District
  • High School: Baraboo
  • Middle School: Jack Young
  • School District: Baraboo

Lot Info

  • Estimated Aces: 0.02
  • Lot Description: Wooded
  • Zoning: Res

Tax Info

  • Tax Year: 2022
Create a Home Valuation Report for This Property
The Home Valuation Report is an in-depth analysis detailing your home's value as well as a comparison with similar homes in the area

Home Values in the Area

Source: Public Records

Average Home Value in this Area


Source: Public Records

Property History

We collect this data history from publicly available records. To have your information removed, we recommend requesting removal directly through your county’s website.

Date Event Price List to Sale Price per Sq Ft
11/20/2023 11/20/23 Sold $374,900 0.0% $197 / Sq Ft
09/01/2023 09/01/23 Price Changed $374,900 -2.6% $197 / Sq Ft
04/28/2023 04/28/23 Price Changed $384,900 -1.3% $203 / Sq Ft
04/25/2023 04/25/23 For Sale $389,900 -- $205 / Sq Ft
Source: South Central Wisconsin Multiple Listing Service

Agents Affiliated with this Home

  • Section Image
  • Section Image
See All Agents

Map

Source: South Central Wisconsin Multiple Listing Service

MLS Number: 1954510

South Central Wisconsin Multiple Listing Service
Your Personal Tour Guide

Ask me questions while you tour the home.