NOT LISTED FOR SALE

Estimated Value: $140,006 - $174,000

3 Beds
1.5 Baths
1,131 Sq Ft
$136/Sq Ft Est. Value

Sale Details

Date Sold: December 21, 2017

Last sale price $109,000 $96 Per Sq Ft

Est. 42% increase in value since last sale

Current estimated payment $992 / mo

110 Days on Market

Highlights

  • Deck
  • Wood Flooring
  • Neighborhood Views
  • Traditional Architecture
  • No HOA
  • Front Porch

About This Home

As of December 2017

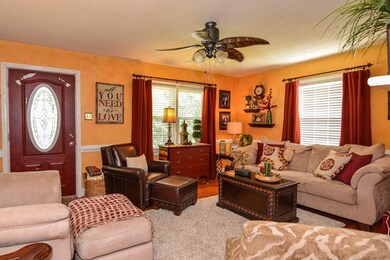
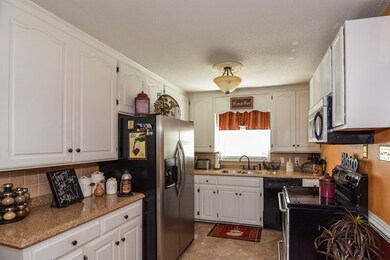
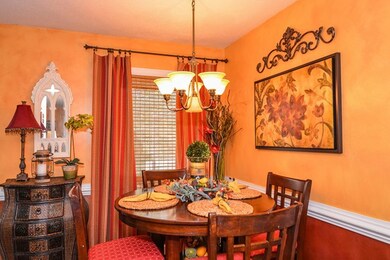
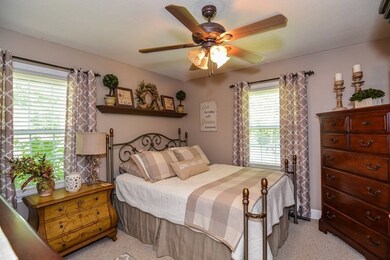
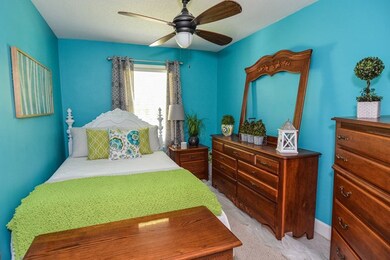
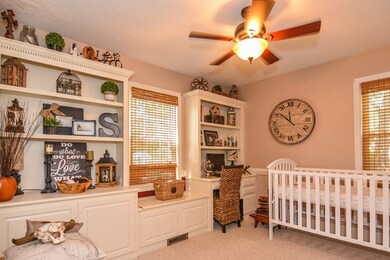
What a charming, well maintained, cozy, beautifully painted home.Enjoy the quiet neighborhood that is close to area shopping, hospital, I-95 and in RR School District. Hardwood floors in the main living area, which is the desired semi-open floor plan, and a gas fireplace. Carpet in the 3 bedrooms with ceramic tile in the upstairs bathroom. The built in custom cabinets, chair railings, quartz counter top in kitchen, and the extra details make this home stand out. Unfinished brick basement has a 1/2 bath and with just a little TLC you could almost double your living space. There is a large deck in the fenced in backyard that is great for entertaining and there is a concrete slap for your dog house or patio. And fold-out windows & shed. The manicured yard and details of this home show how loved and cared for the present owner has shown it. If your looking for MOVE IN READY this is it!

Last Agent to Sell the Property

Vickie Irby

Coldwell Banker Advantage-Littleton License #286837 Listed on: 07/11/2017

Coldwell Banker Advantage-Littleton

Last Buyer's Agent

Amy Hargrave

Wilkie Real Estate License #215558

Home Details

Home Type

  • Single Family

Year Built

  • Built in 1957 | Remodeled

Lot Details

  • 10,498 Sq Ft Lot
  • Chain Link Fence

Home Design

  • Traditional Architecture
  • Composition Roof
  • Vinyl Siding

Interior Spaces

  • 1,131 Sq Ft Home
  • Vinyl Clad Windows
  • Living Room with Fireplace
  • Neighborhood Views
  • Unfinished Basement
  • Crawl Space

Kitchen

  • Gas Oven or Range
  • Microwave
  • Dishwasher

Flooring

  • Wood
  • Carpet
  • Vinyl

Bedrooms and Bathrooms

  • 3 Bedrooms

Laundry

  • Dryer
  • Washer

Outdoor Features

  • Deck
  • Front Porch

Schools

  • Manning Elementary School
  • Chaloner Middle School
  • Roanoke Rapids High School

Utilities

  • Central Air
  • Heating Available

Community Details

  • No Home Owners Association
  • Chaloner Park Subdivision

Listing and Financial Details

  • Assessor Parcel Number 399814433507

Home Details

Home Type

Single Family

Year Built

Built in 1957 | Remodeled

Lot Details

10,498 Sq Ft Lot

Listing Details

  • Directions: Go south on Roanoke Avenue, turn left onto Julian Allsbrook take a right onto WEST Chaloner Drive home will be on the right in the second block - look for my Realtor signs.
  • Property Sub Type: Residential/Vacation
  • Prop. Type: Residential
  • Year Built: 1957
  • Lot Size Acres: 0.241
  • Road Surface Type: Other
  • Water Body Name: None
  • Subdivision Name: Chaloner Park
  • Above Grade Finished Sq Ft: 1131
  • Architectural Style: Traditional
  • Carport Y N: No
  • Garage Yn: No
  • Structure Type: Site Built
  • Special Features: None

Interior Features

  • Appliances: Refrigerator, Microwave, Dishwasher, Range/Oven-Gas, Washer, Dryer
  • Has Basement: Unfinished
  • Interior Amenities: Other
  • Full Bathrooms: 1
  • Half Bathrooms: 1
  • Total Bedrooms: 3
  • Door Features: Storm-Part
  • Fireplace Features: Living Room, Gas Log
  • Fireplaces: 1
  • Fireplace: Yes
  • Flooring: Carpet, Vinyl, Wood
  • Living Area: 1131
  • Window Features: Fold-out, Vinyl Clad

Exterior Features

  • Fencing: Chain Link
  • View: Neighborhood
  • View: Yes
  • Waterfront: No
  • Construction Type: Vinyl Siding
  • Foundation Details: Crawl Space
  • Patio And Porch Features: Front Porch, Deck, Rear Porch
  • Property Condition: Updated/Remodeled
  • Roof: Composition

Garage/Parking

  • Attached Garage: No
  • Parking Features: None-Carport

Utilities

  • Cooling: Central Air
  • Heating: Gas Pak, Fireplace(s)
  • Sewer: Public Sewer
  • Cooling Y N: Yes
  • Heating Yn: Yes
  • Water Source: Public

Condo/Co-op/Association

  • Association: No

Schools

  • Elementary School: Manning
  • High School: Roanoke Rapids
  • Middle Or Junior School: Chaloner

Lot Info

  • Lot Size Sq Ft: 10497.96
  • Farm Land Area Units: Square Feet
  • Parcel #: 399814433507
  • Zoning Description: Residential
  • ResoLotSizeUnits: SquareFeet

Multi Family

  • Above Grade Finished Area Units: Square Feet

Range of Values:

--
Value Increase
--
Percent Increase
--
Adjusted for Inflation
Collateral Analytics

Collateral Analytics Collateral Analytics AVMs (Automated Valuation Model) employ a number of statistical approaches combined with neighborhood-specific comparable selection guarantees the most up-to-date and precise valuations.

Not Available

Collateral Analytics does not have data for the current month. Please view the chart for historical values.

ICE

ICE Mortgage Technology ICE Mortgage Technology’s AVM (Automated Valuation Model) is a state-of-the-art online residential property valuation tool that provides a quick and accurate estimate of the value of almost any home in the U.S.

Not Available

ICE Mortgage Technology does not have data for the current month. Please view the chart for historical values.

First American

First American First American Data & Analytics’ next-generation AVM combines unrivaled data assets with a blended ensemble of valuation models to produce highly accurate, reliable valuations you can trust.

Not Available

First American does not have data for the current month. Please view the chart for historical values.

Quantarium

Quantarium Quantarium’s valuation service, repeatedly proven the industry’s most accurate and comprehensive, is supercharged with a self-learning and auto-tuning AI engine that continually becomes smarter and more accurate as it processes daily inputs from the industry’s leading RE data lake.

Not Available

Quantarium does not have data for the current month. Please view the chart for historical values.

Average Value
Not Available
List Price
Sold Price
Create a Home Valuation Report for This Property
The Home Valuation Report is an in-depth analysis detailing your home's value as well as a comparison with similar homes in the area

Property History

We collect this data history from publicly available records. To have your information removed, we recommend requesting removal directly through your county’s website.

Date Event Price List to Sale Price per Sq Ft
12/21/2017 12/21/17 Sold $109,000 -16.2% $96 / Sq Ft
10/31/2017 10/31/17 Pending -- -- --
07/12/2017 07/12/17 For Sale $130,000 -- $115 / Sq Ft
Source: Roanoke Valley Lake Gaston Board of REALTORS®

Agents Affiliated with this Home

  • Section Image
  • Section Image
See All Agents

Map

Source: Roanoke Valley Lake Gaston Board of REALTORS®

MLS Number: 119105

APN: 09-03117

Your Personal Tour Guide

Ask me questions while you tour the home.