NOT LISTED FOR SALE

14189 Sugar Mountain Rd West Fork, AR 72774

West Fork Area

Estimated Value: $220,532 - $310,000

1 Bed
1 Bath
900 Sq Ft
$305/Sq Ft Est. Value

Sale Details

Date Sold: March 22, 2018

Last sale price $150,000 $167 Per Sq Ft

Est. 83% increase in value since last sale

Current estimated payment $1,495 / mo

16 Days on Market

Highlights

  • RV Access or Parking
  • Wooded Lot
  • Eat-In Kitchen
  • 30 Acre Lot
  • Granite Countertops
  • Double Pane Windows

About This Home

As of March 2018

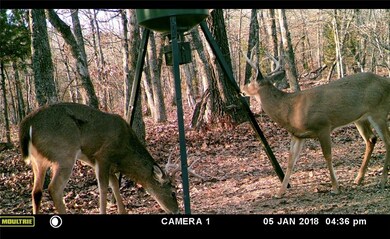
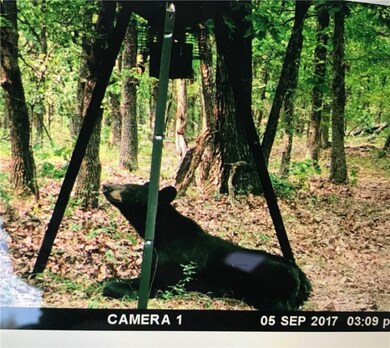
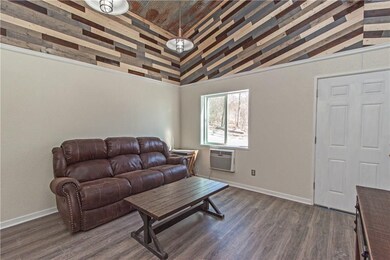
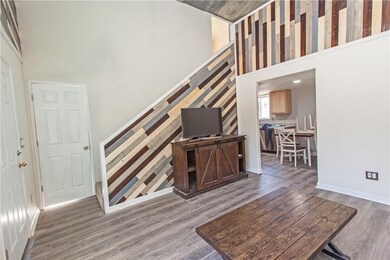
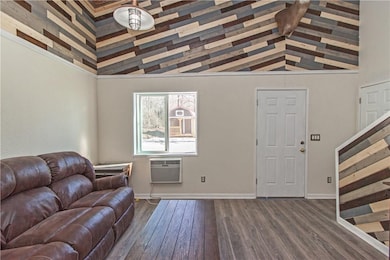
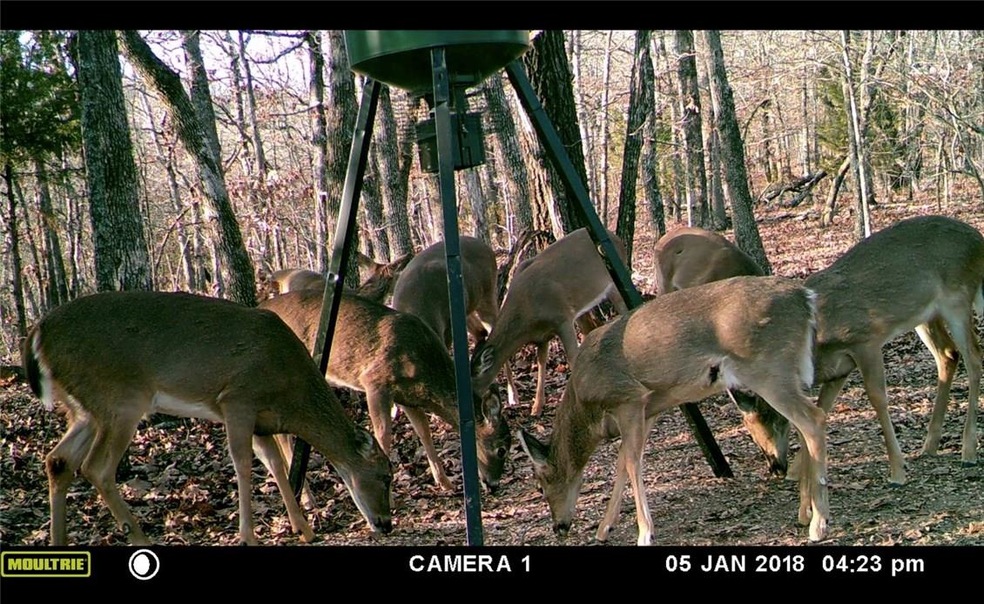
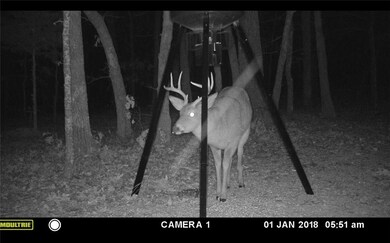
HUNTERS PARADISE! Fully accessible, 30 acre property with a COMPLETELY REMODELED, metal cottage & RV parking. Deer spotted on trail camera every day! From flooring to the consolidated w/d unit, everything is BRAND NEW, high quality with manufacturer warranties. Did we say FULLY FURNISHED? County maintained roads, county water. Granite counters, U choose cabinet color! Willing to divide 10 acres plus house, contact list agent for details. 10x20 Shack temporarily placed in RV space, does not convey.

Last Agent to Sell the Property

Abigail Johnson

Weichert, REALTORS Griffin Company Bentonville License #79809 Listed on: 02/03/2018
Last Buyer's Agent

Stacey Stills

Legend Realty Inc License #EB00050872

Home Details

Home Type

  • Single Family

Est. Annual Taxes

  • $333

Year Built

  • Built in 2007

Lot Details

  • 30 Acre Lot
  • Property fronts a county road
  • Dirt Road
  • Rural Setting
  • Lot Has A Rolling Slope
  • Wooded Lot
  • May Be Possible The Lot Can Be Split Into 2+ Parcels

Home Design

  • Cabin
  • Slab Foundation
  • Metal Roof

Interior Spaces

  • 900 Sq Ft Home
  • 2-Story Property
  • Built-In Features
  • Ceiling Fan
  • Double Pane Windows
  • ENERGY STAR Qualified Windows

Kitchen

  • Eat-In Kitchen
  • Self-Cleaning Oven
  • Microwave
  • Dishwasher
  • Granite Countertops
  • Disposal

Flooring

  • Carpet
  • Laminate

Bedrooms and Bathrooms

  • 1 Bedroom
  • Walk-In Closet
  • 1 Full Bathroom

Laundry

  • Dryer
  • Washer

Home Security

  • Home Security System
  • Fire and Smoke Detector

Parking

  • Gravel Driveway
  • RV Access or Parking

Utilities

  • Window Unit Cooling System
  • Electric Water Heater
  • Septic Tank
  • Phone Available
  • Cable TV Available

Additional Features

  • ENERGY STAR Qualified Appliances
  • Outdoor Storage
  • Outside City Limits

Home Details

Home Type

Single Family

Est. Annual Taxes

$333

Year Built

Built in 2007

Lot Details

30 Acres

Listing Details

  • Property Sub Type: Single Family Residence
  • Prop. Type: Residential
  • Lot Size Acres: 30.0
  • Road Frontage Type: County Road
  • Road Surface Type: Dirt
  • Subdivision Name: N/A
  • Directions: Starting South on I-49, take exit 61 to highway 71 toward Fort Smith. Head North at Truelove rd for about 13 miles. Take a slight left on Sugar Mountain Rd and your destination will be on the left side. Look for the Yellow Sign
  • Architectural Style: Cabin/Cottage
  • Carport Y N: No
  • Garage Yn: No
  • Unit Levels: Two
  • Efficiency: Appliances
  • Building Stories: 2
  • Structure Type: House
  • Year Built: 2007
  • ResoPropertyType: Residential
  • Property Sub Type Additional: Single Family Residence
  • ResoBuildingAreaSource: Owner
  • Special Features: None
  • Stories: 2

Interior Features

  • Appliances: Some Electric Appliances, Dryer, Dishwasher, Electric Water Heater, Disposal, Microwave, Oven, Refrigerator, Self Cleaning Oven, Washer, ENERGY STAR Qualified Appliances
  • Basement YN: No
  • Full Bathrooms: 1
  • Total Bedrooms: 1
  • Fireplace: No
  • Flooring: Carpet, Laminate, Simulated Wood
  • Interior Amenities: Built-in Features, Ceiling Fan(s), Eat-in Kitchen, Granite Counters, Walk-In Closet(s)
  • Living Area: 900.0
  • Window Features: Double Pane Windows, ENERGY STAR Qualified Windows
  • ResoLivingAreaSource: Owner

Exterior Features

  • Fencing: None
  • Lot Features: Not In Subdivision, Outside City Limits, Rolling Slope, Rural Lot, Split Possible, Wooded
  • Pool Features: None
  • Waterfront Features: None
  • Construction Type: Other, See Remarks
  • Exterior Features: Gravel Driveway
  • Foundation Details: Slab
  • Other Structures: Storage
  • Roof: Metal

Garage/Parking

  • Parking Features: RV Access/Parking

Utilities

  • Laundry Features: Washer Hookup, Dryer Hookup
  • Security: Security System, Smoke Detector(s)
  • Cooling: Window Unit(s)
  • Cooling Y N: Yes
  • Heating: Other
  • Sewer: Septic Tank
  • Utilities: Cable Available, Electricity Available, Phone Available, Septic Available, Water Available
  • Water Source: Public

Schools

  • Junior High Dist: West Fork

Green Features

  • Green Building Verification Type: None

Lot Info

  • Zoning: N
  • ResoLotSizeUnits: Acres

Tax Info

  • Tax Annual Amount: 333.0
  • Tax Block: N/A
  • Tax Lot: N/A

Ownership History

We collect this data history from publicly available records. To have your information removed, we recommend requesting removal directly through your county’s website.

Date Name Owned For Owner Type

Purchase Details

Closed on
Apr 22, 2026
Sold by
Bought by
Current Estimated Value
$274,883

Home Financials for this Owner

Home Financials are based on the most recent Mortgage that was taken out on this home.
Original Mortgage
$64,555
Interest Rate
0.063%
Mortgage Type
New Conventional

Purchase Details

Listed on
Feb 3, 2018
Closed on
Mar 22, 2018
Sold by
Bought by
Seller's Agent
Abigail Johnson
Weichert, REALTORS Griffin Company Bentonville
Buyer's Agent
Stacey Stills
Legend Realty Inc
List Price
$179,900
Sold Price
$150,000
Premium/Discount to List
-$29,900
-16.62%

Home Financials for this Owner

Home Financials are based on the most recent Mortgage that was taken out on this home.
Avg. Annual Appreciation
7.54%
Original Mortgage
$150,000
Interest Rate
0.044%
Mortgage Type
Purchase Money Mortgage

Purchase Details

Closed on
Sep 3, 1994
Bought by

Purchase Details

Closed on
Jan 1, 1985
Bought by
Source: Public Records
Create a Home Valuation Report for This Property
The Home Valuation Report is an in-depth analysis detailing your home's value as well as a comparison with similar homes in the area

Purchase History

We collect this data history from publicly available records. To have your information removed, we recommend requesting removal directly through your county’s website.

Date Buyer Sale Price Title Company
-- None Listed On Document
$150,000 Advantage Title & Escrow
-- --
-- --
Source: Public Records

Mortgage History

We collect this data history from publicly available records. To have your information removed, we recommend requesting removal directly through your county’s website.

Date Status Borrower Loan Amount
Open $64,555
Previous Owner $150,000
Source: Public Records

Property History

We collect this data history from publicly available records. To have your information removed, we recommend requesting removal directly through your county’s website.

Date Event Price List to Sale Price per Sq Ft Prior Sale
03/22/2018 03/22/18 Sold $150,000 -16.6% $167 / Sq Ft
02/20/2018 02/20/18 Pending -- -- --
02/03/2018 02/03/18 For Sale $179,900 +323.3% $200 / Sq Ft
08/22/2017 08/22/17 Sold $42,500 -61.0% $47 / Sq Ft View Prior Sale
07/23/2017 07/23/17 Pending -- -- --
10/29/2015 10/29/15 For Sale $109,000 -- $121 / Sq Ft
Source: ArkansasOne MLS

Tax History

We collect this data history from publicly available records. To have your information removed, we recommend requesting removal directly through your county’s website.

Year Tax Paid Tax Assessment Tax Assessment Total Assessment is a certain percentage of the fair market value that is determined by local assessors to be the total taxable value of land and additions on the property. Land Improvement
2025 $29 $11,860 $5,010 $6,850
2024 $29 $11,860 $5,010 $6,850
2023 $29 $11,860 $5,010 $6,850
2022 $85 $9,710 $4,010 $5,700
2021 $85 $9,710 $4,010 $5,700
2020 $85 $9,710 $4,010 $5,700
2019 $89 $7,140 $2,700 $4,440
2018 $399 $7,140 $2,700 $4,440
2017 $33 $7,140 $2,700 $4,440
2016 $88 $7,140 $2,700 $4,440
2015 $38 $7,140 $2,700 $4,440
2014 $41 $6,870 $2,550 $4,320
Source: Public Records

Agents Affiliated with this Home

  • Section Image
See All Agents

Map

Source: ArkansasOne MLS

MLS Number: 1071105

ArkansasOne MLS

APN: 001-03324-001

Your Personal Tour Guide

Ask me questions while you tour the home.