
Karyn Porter
Premier South
(980) 600-2592
94 Total Sales
1 in East Hickory
$369,000 Price

Estimated Value: $186,441
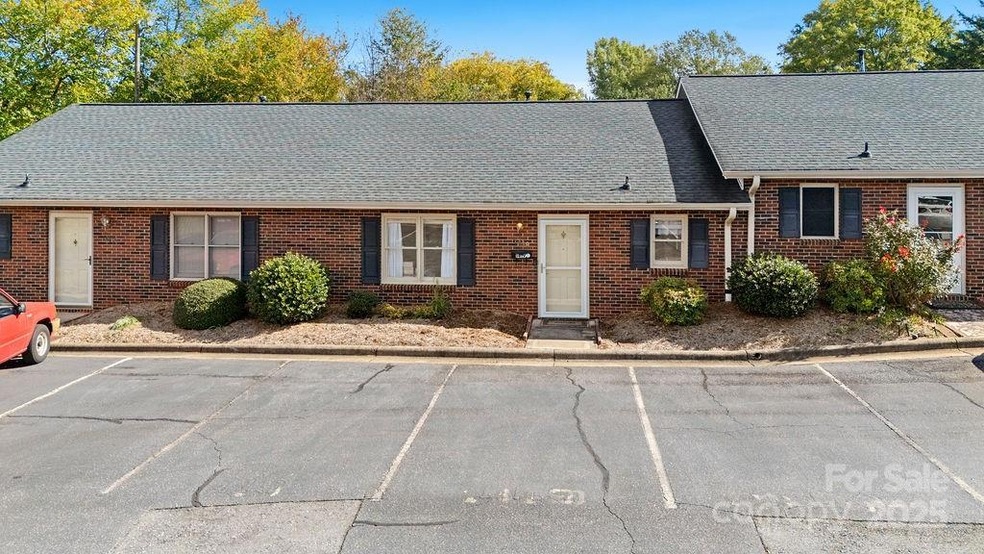
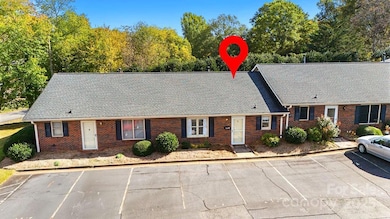
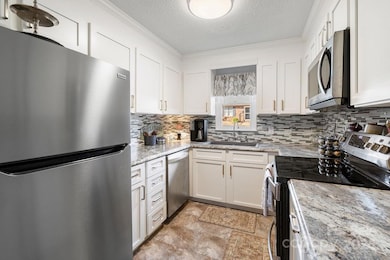
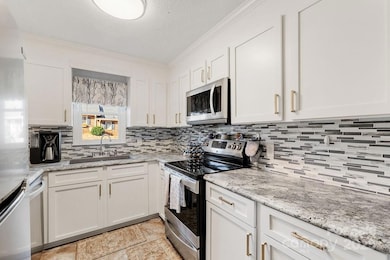
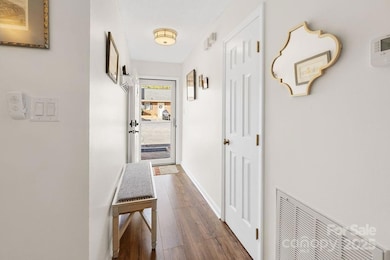
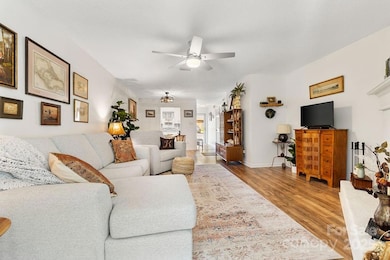
Easily Maintained Condo in Prime NE Hickory Location! Discover effortless living in this beautifully updated one-level condo located in a quiet, well-kept community near Downtown Hickory and Lenoir-Rhyne University. Enjoy the convenience of low-maintenance living, with exterior upkeep and landscaping handled by the HOA for just $131 per month. Step inside to find an inviting open-concept layout featuring a bright, finished all-weather room, perfect for relaxing or entertaining year-round. Recent updates include fresh interior paint, modern lighting, wood blinds, durable LVP flooring, and a remodeled kitchen. The kitchen shines with new stainless steel appliances (2020), sleek countertops, a stylish tile backsplash, tile flooring, and refinished cabinets. The spacious primary bedroom offers direct access to the full bath, which is also conveniently accessible from the hallway. Both bedrooms feature double closets, providing plenty of storage space. With low utility costs, extra storage, and the option to purchase the home’s furnishings, this move-in-ready condo truly has it all! Back on market due to no fault of property or seller.
Last Agent to Sell the Property
WNC Real Estate at Lake James Brokerage Email: ChristieLeonardHomes@gmail.com Listed on: 11/11/2025
We collect this data history from publicly available records. To have your information removed, we recommend requesting removal directly through your county’s website.
Karyn Porter
Premier South
(980) 600-2592
94 Total Sales
1 in East Hickory
$369,000 Price
Victoria Lyford
Weichert, Realtors - Team Metro
(828) 827-4869
107 Total Sales
10 in East Hickory
$135K - $385K Price Range
Lora Rousseau
Weichert, Realtors - Team Metro
(858) 943-2931
86 Total Sales
9 in East Hickory
$127K - $590K Price Range
Randy Sain
Sain & Co. Real Estate, LLC
(828) 624-4792
46 Total Sales
5 in East Hickory
$227K - $350K Price Range
Jennifer Martin
Weichert, Realtors - Team Metro
(980) 276-2540
106 Total Sales
7 in East Hickory
$155K - $491K Price Range
Candace Tait
The Joan Killian Everett Company, LLC
(980) 759-8846
53 Total Sales
8 in East Hickory
$155K - $475K Price Range
We collect this data history from publicly available records. To have your information removed, we recommend requesting removal directly through your county’s website.
| Date | Buyer | Sale Price | Title Company |
|---|---|---|---|
| $182,500 | None Listed On Document | ||
| $170,000 | None Listed On Document |
We collect this data history from publicly available records. To have your information removed, we recommend requesting removal directly through your county’s website.
| Date | Status | Borrower | Loan Amount |
|---|---|---|---|
| Open | $82,500 | ||
| Closed | $82,500 | ||
| Closed | $135,000 | ||
| Previous Owner | $20,000 | ||
| Previous Owner | $105,000 | ||
| Previous Owner | $12,000 |
We collect this data history from publicly available records. To have your information removed, we recommend requesting removal directly through your county’s website.
| Date | Event | Price | List to Sale | Price per Sq Ft | Prior Sale |
|---|---|---|---|---|---|
| 02/12/2026 02/12/26 | Sold | $182,500 | -1.3% | $148 / Sq Ft | |
| 11/11/2025 11/11/25 | For Sale | $184,900 | +8.8% | $150 / Sq Ft | |
| 01/13/2025 01/13/25 | Sold | $170,000 | -2.8% | $138 / Sq Ft | View Prior Sale |
| 11/18/2024 11/18/24 | Price Changed | $174,900 | -2.8% | $142 / Sq Ft | |
| 11/04/2024 11/04/24 | For Sale | $179,900 | -- | $146 / Sq Ft |
We collect this data history from publicly available records. To have your information removed, we recommend requesting removal directly through your county’s website.
| Year | Tax Paid | Tax Assessment Tax Assessment Total Assessment is a certain percentage of the fair market value that is determined by local assessors to be the total taxable value of land and additions on the property. | Land | Improvement |
|---|---|---|---|---|
| 2026 | $969 | $158,500 | $10,000 | $148,500 |
| 2025 | $969 | $158,500 | $10,000 | $148,500 |
| 2024 | $969 | $158,500 | $10,000 | $148,500 |
| 2023 | $969 | $158,500 | $10,000 | $148,500 |
| 2022 | $461 | $83,300 | $7,000 | $76,300 |
| 2021 | $461 | $83,300 | $7,000 | $76,300 |
| 2020 | $968 | $83,300 | $0 | $0 |
| 2019 | $968 | $78,300 | $0 | $0 |
| 2018 | $894 | $78,300 | $7,000 | $71,300 |
| 2017 | $894 | $0 | $0 | $0 |
| 2016 | $894 | $0 | $0 | $0 |
| 2015 | $802 | $78,300 | $7,000 | $71,300 |
| 2014 | $802 | $77,900 | $7,000 | $70,900 |
Seller's Agent in 2026
Christie Leonard
WNC Real Estate at Lake James
(828) 544-5290
14 in this area
388 Total Sales
J
Buyer's Agent in 2026
Jamie Barker
Keller Williams Unified
(828) 244-8023
2 in this area
25 Total Sales
Buyer's Agent in 2025
Brandy Songer
Sellstate Choice Realty
(828) 238-2909
4 in this area
37 Total Sales
Source: Canopy MLS
MLS Number: 4319162
APN: 37130647864500B7
Disclaimer: Certain information contained herein is derived from information provided by parties other than Homes.com. All information provided is deemed reliable, but is not guaranteed to be accurate and should be independently verified.
All data is obtained from various sources and may not have been verified by broker or MLS GRID. Supplied Open House Information is subject to change without notice. All information should be independently reviewed and verified for accuracy. Properties may or may not be listed by the office/agent presenting the information. Some IDX listings have been excluded from this website.
Based on information submitted to the MLS GRID
Listings courtesy of Canopy MLS as distributed by MLS GRID
Ask me questions while you tour the home.