NOT LISTED FOR SALE

1419 Hampton Ln Slidell, LA 70461

Slidell Area

Estimated Value: $186,000 - $208,000

3 Beds
2 Baths
1,561 Sq Ft
$129/Sq Ft Est. Value

Sale Details

Date Sold: October 5, 2018

Current estimated payment $1,192 / mo

28 Days on Market

Highlights

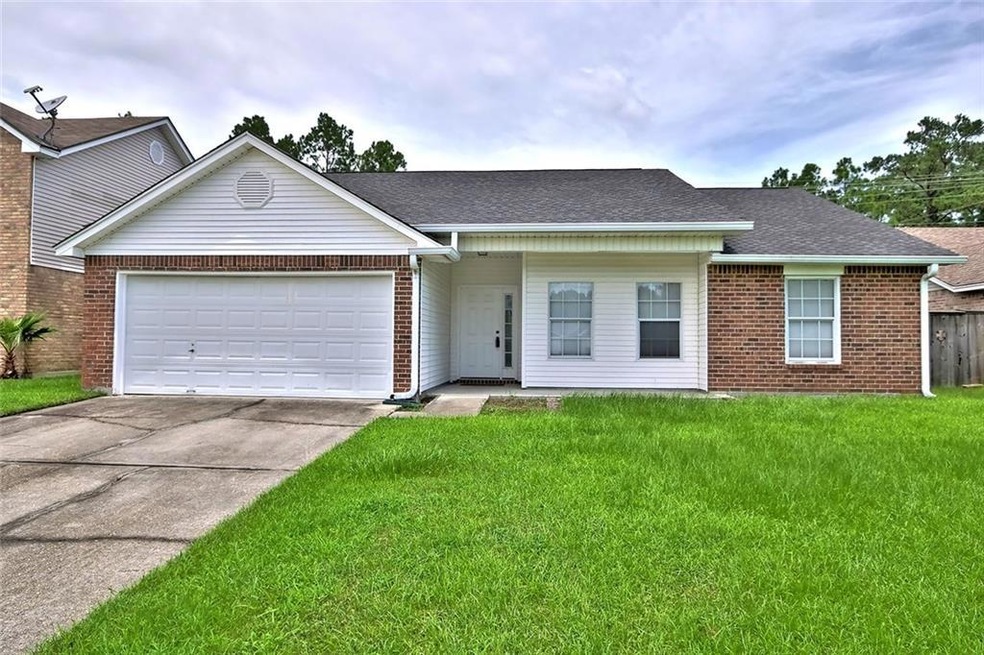
  • Traditional Architecture
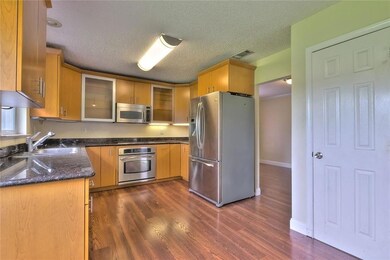
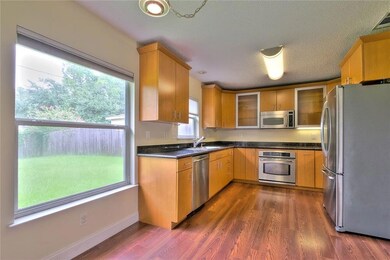
  • Stainless Steel Appliances
  • Concrete Porch or Patio
  • Granite Countertops
  • 2 Car Attached Garage
  • Central Heating and Cooling System

About This Home

As of October 2018

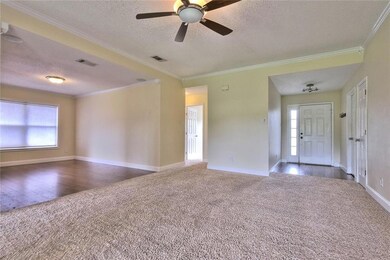
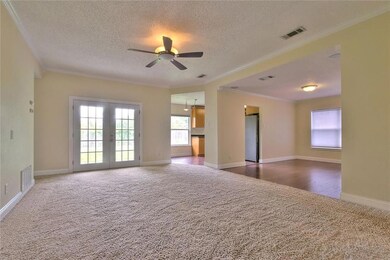
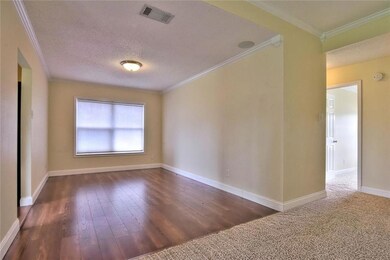
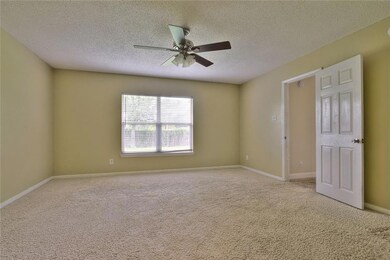
This tastefully decorated 3 bedroom home features a split bedroom floor plan providing privacy to the master suite, that's nicely sized to accommodate today's contemporary bedroom set & has a lovely bath with a huge walk-in closet. The main living area located in the center of the house has a high ceiling with an abundance of natural light while the kitchen updates offer very attractive cabinets & S/S appliances. Plenty of counter space for meal preparation & 2 dining areas offer lots of flexibility.

Last Agent to Sell the Property

Gayle Macomber

Atlas Real Estate Company, LLC License #000025577 Listed on: 09/06/2018

Atlas Real Estate Company, LLC

Last Buyer's Agent

BRYISHA LYONS

Engel & Volkers Slidell - Mandeville License #995693150

Home Details

Home Type

  • Single Family

Lot Details

  • Lot Dimensions are 60x120
  • Fenced
  • Rectangular Lot
  • Property is in very good condition

Home Design

  • Traditional Architecture
  • Updated or Remodeled
  • Brick Exterior Construction
  • Slab Foundation
  • Shingle Roof
  • Vinyl Siding

Interior Spaces

  • 1,561 Sq Ft Home
  • Property has 1 Level
  • Ceiling Fan
  • Washer and Dryer Hookup

Kitchen

  • Oven
  • Cooktop
  • Microwave
  • Dishwasher
  • Stainless Steel Appliances
  • Granite Countertops
  • Disposal

Bedrooms and Bathrooms

  • 3 Bedrooms
  • 2 Full Bathrooms

Home Security

  • Carbon Monoxide Detectors
  • Fire and Smoke Detector

Parking

  • 2 Car Attached Garage
  • Garage Door Opener

Schools

  • Abney Elementary And Middle School
  • Salmen High School

Utilities

  • Central Heating and Cooling System
  • Cable TV Available

Additional Features

  • Concrete Porch or Patio
  • Outside City Limits

Community Details

  • Kingspoint Subdivision

Listing and Financial Details

  • Tax Lot 48
  • Assessor Parcel Number 704611419HAMPTONLN48

Home Details

Home Type

Single Family

Lot Details

7,144 Sq Ft Lot

Listing Details

  • Property Sub Type: Detached
  • Prop. Type: Residential
  • Lot Size: 60X120
  • Subdivision Name: Kingspoint
  • Directions: I-10 to Voters Road, right on Devonshire, Left on Hampton Lane
  • Architectural Style: Traditional
  • Garage Yn: Yes
  • Unit Levels: One
  • New Construction: No
  • Property Attached Yn: No
  • Building Stories: 1
  • Year Built Details: 20
  • Property Sub Type Additional: Detached,Single Family Residence
  • Special Features: None
  • Stories: 1

Interior Features

  • Appliances: Cooktop, Dishwasher, Disposal, Microwave, Oven, Refrigerator
  • Full Bathrooms: 2
  • Total Bedrooms: 3
  • Fireplace Features: None
  • Fireplace: No
  • Interior Amenities: Ceiling Fan(s), Carbon Monoxide Detector, Granite Counters, Stainless Steel Appliances, Cable TV
  • Living Area: 1561.0
  • Stories: 1

Exterior Features

  • Lot Features: Outside City Limits, Rectangular Lot
  • Pool Features: None
  • Home Warranty: No
  • Construction Type: Brick, Vinyl Siding
  • Exterior Features: Fence
  • Foundation Details: Slab
  • Patio And Porch Features: Concrete
  • Property Condition: Updated/Remodeled, Very Good Condition, Resale
  • Roof: Shingle

Garage/Parking

  • Parking Features: Attached, Garage, Two Spaces, Garage Door Opener

Utilities

  • Laundry Features: Washer Hookup, Dryer Hookup
  • Security: Smoke Detector(s)
  • Cooling: Central Air, 1 Unit
  • Cooling Y N: Yes
  • Heating: Central
  • Heating Yn: Yes
  • Sewer: Public Sewer
  • Water Source: Public

Condo/Co-op/Association

  • Association: No
  • Pets Allowed: No, No Pet Restrictions

Schools

  • Elementary School: Abney
  • High School: Salmen High
  • Middle Or Junior School: Abney

Lot Info

  • Parcel #: 704611419HAMPTONLN48
  • ResoLotSizeUnits: Acres

Tax Info

  • Tax Lot: 48

Ownership History

We collect this data history from publicly available records. To have your information removed, we recommend requesting removal directly through your county’s website.

Date Name Owned For Owner Type

Purchase Details

Closed on
May 9, 2023
Sold by
Bought by
Current Estimated Value
$201,592

Purchase Details

Listed on
Sep 6, 2018
Closed on
Oct 5, 2018
Sold by
Bought by
Seller's Agent
Gayle Macomber
Atlas Real Estate Company, LLC
Buyer's Agent
BRYISHA LYONS
Engel & Volkers Slidell - Mandeville
List Price
$149,000

Home Financials for this Owner

Home Financials are based on the most recent Mortgage that was taken out on this home.
Avg. Annual Appreciation
4.04%
Original Mortgage
$145,319
Interest Rate
0.0462%
Mortgage Type
FHA

Purchase Details

Closed on
Sep 30, 2009
Sold by
Bought by

Home Financials for this Owner

Home Financials are based on the most recent Mortgage that was taken out on this home.
Original Mortgage
$144,031
Interest Rate
0.0512%
Mortgage Type
VA
Source: Public Records
Create a Home Valuation Report for This Property
The Home Valuation Report is an in-depth analysis detailing your home's value as well as a comparison with similar homes in the area

Purchase History

We collect this data history from publicly available records. To have your information removed, we recommend requesting removal directly through your county’s website.

Date Buyer Sale Price Title Company
$148,000 None Listed On Document
$148,000 Aj Title
$141,000 Mahony Title & Land Services
Source: Public Records

Mortgage History

We collect this data history from publicly available records. To have your information removed, we recommend requesting removal directly through your county’s website.

Date Status Borrower Loan Amount
Previous Owner $145,319
Previous Owner $144,031
Source: Public Records

Property History

We collect this data history from publicly available records. To have your information removed, we recommend requesting removal directly through your county’s website.

Date Event Price List to Sale Price per Sq Ft
10/05/2018 10/05/18 Sold -- -- --
09/06/2018 09/06/18 For Sale $149,000 0.0% $95 / Sq Ft
09/01/2017 09/01/17 For Rent $1,300 0.0% --
09/01/2017 09/01/17 Rented $1,300 0.0% --
08/18/2016 08/18/16 Rented $1,300 0.0% --
07/19/2016 07/19/16 Under Contract -- -- --
07/15/2016 07/15/16 For Rent $1,300 -- --
Source: ROAM MLS

Tax History

We collect this data history from publicly available records. To have your information removed, we recommend requesting removal directly through your county’s website.

Year Tax Paid Tax Assessment Tax Assessment Total Assessment is a certain percentage of the fair market value that is determined by local assessors to be the total taxable value of land and additions on the property. Land Improvement
2025 $1,148 $16,325 $1,900 $14,425
2024 $1,148 $16,325 $1,900 $14,425
2023 $1,193 $12,896 $2,000 $10,896
2022 $80,415 $12,896 $2,000 $10,896
2021 $803 $12,896 $2,000 $10,896
2020 $799 $12,896 $2,000 $10,896
2019 $1,618 $10,801 $1,560 $9,241
2018 $1,624 $10,801 $1,560 $9,241
2017 $1,635 $10,801 $1,560 $9,241
2016 $1,673 $10,801 $1,560 $9,241
2015 $488 $10,386 $1,500 $8,886
2014 $479 $10,386 $1,500 $8,886
2013 -- $10,386 $1,500 $8,886
Source: Public Records

Agents Affiliated with this Home

  • Section Image
  • Section Image
  • Section Image
  • Section Image
See All Agents

Map

Source: ROAM MLS

MLS Number: 2171324

APN: 98612

Your Personal Tour Guide

Ask me questions while you tour the home.