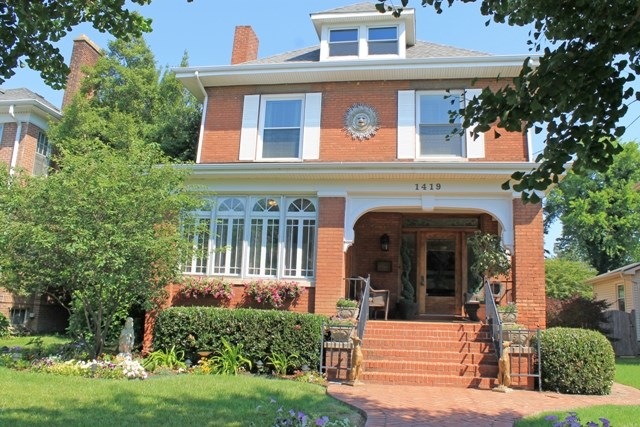
NOT LISTED FOR SALE

Estimated Value: $345,080 - $389,000

4 Beds
2.5 Baths
2,917 Sq Ft
$127/Sq Ft Est. Value

Sale Details

Date Sold: May 23, 2016

Last sale price $244,000 $84 Per Sq Ft

Est. 52% increase in value since last sale

Current estimated payment $2,095 / mo

5 Days on Market

Highlights

  • Spa
  • Wood Flooring
  • Breakfast Area or Nook
  • Deck
  • Covered Patio or Porch
  • Formal Dining Room

About This Home

As of May 2016

Truly awesome historic home on Jefferson St. So much of the original charm & character remain, but updates where it matters – gorgeous kitchen & baths! Large inviting front porch, high ceilings, updated windows & GORGEOUS HW floors. Chef’s kitchen with granite, SS appliances, prep sink; butler’s pantry w/wine cooler. 2-car detached garage with direct alley access. Beautiful fenced backyard – large deck. 2 HVAC units. Seller providing 1-yr home warranty.

Last Agent to Sell the Property

Joyce Johnson

Purchase Realty Group Listed on: 04/01/2016

Last Buyer's Agent

Ashlea McMillan

eXp Realty, LLC License #245626

eXp Realty, LLC

Home Details

Home Type

  • Single Family

Year Built

  • Built in 1927

Lot Details

  • 7,405 Sq Ft Lot
  • Lot Dimensions are 52 x 147
  • Fenced Yard
  • Level Lot
  • Landscaped with Trees

Home Design

  • Brick Exterior Construction
  • Plaster Walls
  • Frame Construction
  • Shingle Roof

Interior Spaces

  • 2-Story Property
  • Bookcases
  • Sheet Rock Walls or Ceilings
  • Ceiling Fan
  • Thermal Pane Windows
  • Vinyl Clad Windows
  • Wood Frame Window
  • Living Room
  • Formal Dining Room
  • Utility Room
  • Pull Down Stairs to Attic

Kitchen

  • Breakfast Area or Nook
  • Eat-In Kitchen
  • Stove
  • Microwave
  • Dishwasher
  • Disposal

Flooring

  • Wood
  • Carpet
  • Tile

Bedrooms and Bathrooms

  • 4 Bedrooms
  • Primary Bedroom Upstairs
  • Walk-In Closet
  • Double Vanity
  • Separate Shower

Laundry

  • Laundry in Utility Room
  • Dryer
  • Washer

Unfinished Basement

  • Basement Fills Entire Space Under The House
  • Interior Basement Entry

Home Security

  • Storm Windows
  • Fire and Smoke Detector

Parking

  • 2 Car Detached Garage
  • Garage Door Opener

Outdoor Features

  • Spa
  • Deck
  • Covered Patio or Porch
  • Exterior Lighting

Utilities

  • Central Air
  • Multiple Heating Units
  • Heating System Uses Gas
  • Heating System Uses Natural Gas
  • Natural Gas Water Heater
  • Cable TV Available

Home Details

Home Type

Single Family

Year Built

Built in 1927

Lot Details

7,405 Sq Ft Lot

Listing Details

  • Class: Residential
  • Type: Single Family
  • Access: Public Road
  • Estimated Age: 30+
  • Estimated Year Built: 1927
  • Estimated Sq Ft: 2751-3000
  • Unfinished Basement Sq Ft: 1383
  • Estimated Size Bedroom 2: 13.4 x 15
  • Estimated Size Bedroom 3: 10.9x13.11
  • Estimated Size Bedroom 4: 10 x 11
  • Deed Book Page: 1230/343
  • Estimated Dining Room Size: 13 x 18.6
  • Estimated Kitchen Size: 13 x 22
  • Land Use Topography: Level
  • Laundry Location: Utility Room
  • Estimated Living Room Sq Ft: 14 x 14.11
  • Location2: In City Limits
  • Main Level Sq Ft: 1534
  • Estimated Primary Bedroom Size: 16.6 x17.2
  • Master Bed Level: U
  • Style: 2 Story
  • Tv Cable: Cable Available
  • Upper Level Sq Ft: 1383
  • Estimated Utility Size: 5.2 x 8.3
  • Utility Level: U
  • Special Features: None
  • Property Sub Type: Detached
  • Stories: 2
  • Year Built: 1927

Interior Features

  • Floor Covering: Carpet, Tile, Wood
  • Appliances: Dishwasher, Disposal, Dryer, Microwave, Refrigerator, Stove, Washer
  • Interior Amenities: Book Shelves, Ceiling Fan(s), Closet Light(s), Garage Door Opener, Smoke Alarm, Walk-In Closet, Washer/Dryer Hookup, Whirlpool/Spa, Circuit Breakers, Fuse Box
  • Basement: Full, Interior Entrance, Unfinished
  • Dining Kitchen: Breakfast Area, Eat-In Kitchen, Formal Dining, Pantry
  • Estimated Total Sq Ft: 2917
  • Attic: Pull-Down Stairs
  • Bathroom Features: Double Vanity, Separate Shower
  • Bedroom 2 Level: U
  • Bedroom 3 Level: U
  • Bedroom 4 Level: U
  • Dining Room Level: M
  • Doors and Windows: Storm Windows, Thermal Pane Windows, Vinyl Frame, Wood Frame
  • Kitchen Level: M
  • Living Room Level: M
  • Full Bathrooms: 2
  • Half Bathrooms: 1
  • Number Of Bedrooms: 4
  • Walls: Dry Wall, Plaster
  • Basement 2: Yes

Exterior Features

  • Construction: Frame
  • Exterior Features: Covered Porch, Deck, Exterior Lights, Fenced Yard, Privacy Fence, Sidewalks, Trees
  • Exterior Finish: Brick/Siding
  • Roof: Dimensional Shingle

Garage/Parking

  • Garage Type: Detached
  • Garage Capacity: 2

Utilities

  • Electric Company: Paducah Power Sys
  • Cooling: Central Air
  • Gas Company: Atmos Energy
  • Heating: Electric, Gas Pack, Multiple Units, Natural Gas
  • Sewer: Public/Municipality
  • Utilities Available: Garbage - Public, Natural Gas Available, Street Lights
  • Water: Public/Municipality
  • Water Company: Paducah Water Works
  • Water Heater: Natural Gas

Lot Info

  • Estimated Lot Size: 52 x 147
  • Estimated Number of Acres: 0.17

Range of Values:

--
Value Increase
--
Percent Increase
--
Adjusted for Inflation
Collateral Analytics

Collateral Analytics Collateral Analytics AVMs (Automated Valuation Model) employ a number of statistical approaches combined with neighborhood-specific comparable selection guarantees the most up-to-date and precise valuations.

Not Available

Collateral Analytics does not have data for the current month. Please view the chart for historical values.

ICE

ICE Mortgage Technology ICE Mortgage Technology’s AVM (Automated Valuation Model) is a state-of-the-art online residential property valuation tool that provides a quick and accurate estimate of the value of almost any home in the U.S.

Not Available

ICE Mortgage Technology does not have data for the current month. Please view the chart for historical values.

First American

First American First American Data & Analytics’ next-generation AVM combines unrivaled data assets with a blended ensemble of valuation models to produce highly accurate, reliable valuations you can trust.

Not Available

First American does not have data for the current month. Please view the chart for historical values.

Quantarium

Quantarium Quantarium’s valuation service, repeatedly proven the industry’s most accurate and comprehensive, is supercharged with a self-learning and auto-tuning AI engine that continually becomes smarter and more accurate as it processes daily inputs from the industry’s leading RE data lake.

Not Available

Quantarium does not have data for the current month. Please view the chart for historical values.

Average Value
Not Available
List Price
Sold Price
Create a Home Valuation Report for This Property
The Home Valuation Report is an in-depth analysis detailing your home's value as well as a comparison with similar homes in the area

Home Values in the Area

Source: Public Records

Average Home Value in this Area


Source: Public Records

Property History

We collect this data history from publicly available records. To have your information removed, we recommend requesting removal directly through your county’s website.

Date Event Price List to Sale Price per Sq Ft
05/23/2016 05/23/16 Sold $244,000 -4.3% $84 / Sq Ft
04/06/2016 04/06/16 Pending -- -- --
04/01/2016 04/01/16 For Sale $254,900 -- $87 / Sq Ft
Source: Western Kentucky Regional MLS

Tax History

We collect this data history from publicly available records. To have your information removed, we recommend requesting removal directly through your county’s website.

Year Tax Paid Tax Assessment Tax Assessment Total Assessment is a certain percentage of the fair market value that is determined by local assessors to be the total taxable value of land and additions on the property. Land Improvement
2025 $1,245 $347,900 $0 $0
2024 $1,256 $347,900 $0 $0
2023 $1,249 $347,900 $0 $0
2022 $893 $244,000 $0 $0
2021 $888 $244,000 $0 $0
2020 $890 $244,000 $0 $0
2019 $881 $244,000 $0 $0
2018 $853 $244,000 $0 $0
2017 $2,137 $244,000 $0 $0
2016 $2,137 $244,000 $0 $0
2015 $602 $225,000 $0 $0
2013 $602 $225,000 $0 $0
2012 $602 $225,000 $0 $0
Source: Public Records

Agents Affiliated with this Home

  • Section Image
See All Agents

Map

Source: Western Kentucky Regional MLS

MLS Number: 86217

Western Kentucky Regional MLS

APN: 104-34-08-013

Your Personal Tour Guide

Ask me questions while you tour the home.