
Tyler Carmichael
eXp Realty, LLC
(888) 703-3613
62 Total Sales
1 in Anderson
$114,900 Price


Estimated Value: $166,000 - $201,000
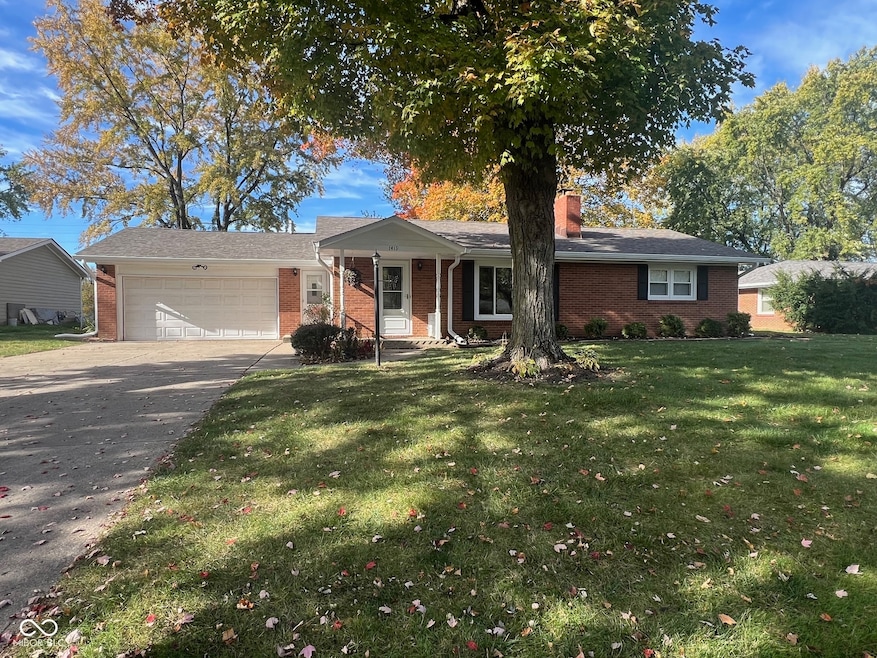
Location! Location! Location!!! This charming 3 bedroom, 2 bath home is located in Northcrest Subdivision. Home features new roof, new 6" gutters, new windows, new carpet, fresh paint throughout, and large fenced in backyard with 2 storage sheds. Motivated seller offering updating/decoration allowance for bathrooms/ kitchen. Make them your own. It has been a wonderful home for over 50 years, many memories made, and sadly must sell. GREAT location: Easy access to shopping, schools, churches, Shadyside Park, and Anderson University. Make memories here! Seller ready and willing to work with buyers.
Last Agent to Sell the Property
Miles Real Estate Group, LLC Brokerage Email: kenny@milesreg.com License #RB14029262 Listed on: 10/23/2024
Last Buyer's Agent
Miles Real Estate Group, LLC Brokerage Email: kenny@milesreg.com License #RB14029262 Listed on: 10/23/2024
We collect this data history from publicly available records. To have your information removed, we recommend requesting removal directly through your county’s website.
Tyler Carmichael
eXp Realty, LLC
(888) 703-3613
62 Total Sales
1 in Anderson
$114,900 Price
Larene Cook
F.C. Tucker Company
(888) 378-9120
19 Total Sales
1 in Anderson
$197,000 Price
Raymond Habash MS
F.C. Tucker Company
(463) 214-3914
177 Total Sales
4 in Anderson
$45K - $195K Price Range
Kelly Church
Epique Inc
(888) 565-2208
82 Total Sales
31 in Anderson
$40K - $250K Price Range
Timothy O'Connor
Berkshire Hathaway HomeServices Indiana Realty
(463) 205-0597
458 Total Sales
1 in Anderson
$177,000 Price
Bob Morris
Top Choice Real Estate, LLC
(844) 913-7623
81 Total Sales
3 in Anderson
$189K - $960K Price Range
We collect this data history from publicly available records. To have your information removed, we recommend requesting removal directly through your county’s website.
| Date | Buyer | Sale Price | Title Company |
|---|---|---|---|
| -- | None Listed On Document | ||
| -- | None Listed On Document | ||
| -- | None Listed On Document | ||
| -- | -- |
We collect this data history from publicly available records. To have your information removed, we recommend requesting removal directly through your county’s website.
| Date | Status | Borrower | Loan Amount |
|---|---|---|---|
| Previous Owner | $164,900 | ||
| Previous Owner | $73,600 |
We collect this data history from publicly available records. To have your information removed, we recommend requesting removal directly through your county’s website.
| Date | Event | Price | List to Sale | Price per Sq Ft |
|---|---|---|---|---|
| 02/28/2025 02/28/25 | Sold | $170,000 | -5.6% | $146 / Sq Ft |
| 02/08/2025 02/08/25 | Pending | -- | -- | -- |
| 01/06/2025 01/06/25 | Price Changed | $179,999 | -2.7% | $155 / Sq Ft |
| 01/01/2025 01/01/25 | For Sale | $184,999 | +8.8% | $159 / Sq Ft |
| 12/31/2024 12/31/24 | Off Market | $170,000 | -- | -- |
| 12/03/2024 12/03/24 | Price Changed | $184,999 | -2.6% | $159 / Sq Ft |
| 11/25/2024 11/25/24 | Price Changed | $189,999 | -5.0% | $164 / Sq Ft |
| 11/01/2024 11/01/24 | Price Changed | $199,999 | -1.2% | $172 / Sq Ft |
| 10/29/2024 10/29/24 | Price Changed | $202,500 | -1.2% | $174 / Sq Ft |
| 10/23/2024 10/23/24 | For Sale | $204,900 | -- | $176 / Sq Ft |
We collect this data history from publicly available records. To have your information removed, we recommend requesting removal directly through your county’s website.
| Year | Tax Paid | Tax Assessment Tax Assessment Total Assessment is a certain percentage of the fair market value that is determined by local assessors to be the total taxable value of land and additions on the property. | Land | Improvement |
|---|---|---|---|---|
| 2025 | $1,915 | $86,900 | $14,000 | $72,900 |
| 2024 | $1,773 | $79,800 | $14,000 | $65,800 |
| 2023 | $192 | $73,500 | $13,400 | $60,100 |
| 2022 | $258 | $73,700 | $12,800 | $60,900 |
| 2021 | $204 | $68,300 | $12,700 | $55,600 |
| 2020 | $183 | $65,300 | $12,100 | $53,200 |
| 2019 | $242 | $63,800 | $12,100 | $51,700 |
| 2018 | $46 | $61,500 | $12,100 | $49,400 |
| 2017 | $32 | $60,700 | $12,100 | $48,600 |
| 2016 | $32 | $60,700 | $12,100 | $48,600 |
| 2014 | $90 | $64,400 | $12,100 | $52,300 |
| 2013 | $90 | $64,400 | $12,100 | $52,300 |
K
Seller's Agent in 2025
Kenneth Miles
Miles Real Estate Group, LLC
(317) 603-6543
4 Total Sales
Source: MIBOR Broker Listing Cooperative®
MLS Number: 22005260
APN: 48-12-06-100-035.000-003
Disclaimer: Certain information contained herein is derived from information provided by parties other than Homes.com. All information provided is deemed reliable, but is not guaranteed to be accurate and should be independently verified.
All data is obtained from various sources and may not have been verified by broker or MLS GRID. Supplied Open House Information is subject to change without notice. All information should be independently reviewed and verified for accuracy. Properties may or may not be listed by the office/agent presenting the information. Some IDX listings have been excluded from this website.
Listings courtesy of MIBOR Broker Listing Cooperative® as distributed by MLS GRID.
Based on information submitted to the MLS GRID
Ask me questions while you tour the home.