
Benjamin Marzette
Marzette Properties, Inc.
(703) 576-5049
22 Total Sales
1 in Marye's Heights
$480,000 Price


Estimated Value: $503,000 - $567,000
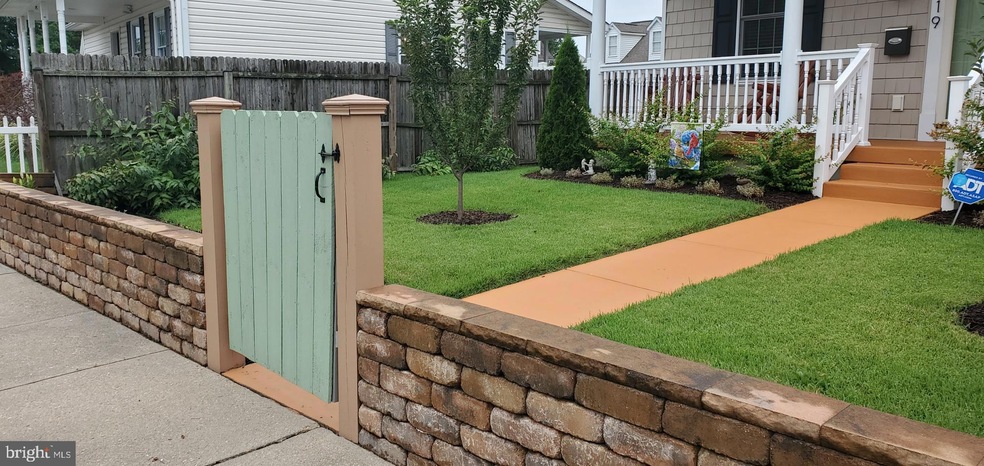
PRICE IMPROVEMENT>>>>The pride of ownership here shines brightly on this lovely gem and would make its new owners proud to call it home. Conveniently located in the downtown area, guests enter through the gated courtyard and onto the front porch, where rocking chairs invite them to linger. The owners use the rear deck as their normal entrance and opens to what is currently the dining room (could be used as an open concept family room). The open kitchen is well designed with sparkling white cabinetry and granite counters. A split-level counter provides a breakfast bar where you can dine and chat with the cook. Stainless appliances convey, including a built-in-microwave, gas stove, side-by-side refrigerator, and dishwasher (new 2020). The kitchen includes a built-in desk with granite counter as additional work space or central charging hub of the home. Hardwood floors throughout the main level are in beautiful condition and make clean up a breeze. The living room area includes a stand-alone gas fireplace with mantle that provide a focal point in the room, as well as warmth in the winter. The main level incorporates gorgeous natural light, both warm and welcoming for homeowners and their guests. A main level office (or guest room) is enclosed with French doors for privacy. Telecommuting is easy with Verizon Fios fiber optic for high speed service. A half-bath on the main is convenient for guests to use. Upstairs the owner's suite boasts 2 closets and a large spa bathroom (dual vanities/sinks, granite counters, soaking tub, walk-in shower, walk-in closet (#1), tile floors). Two other bedrooms upstairs are generous in size and share a full hall bathroom (tub/shower, granite countertop, tile floor). A security system includes many features (video, smoke, motion) to provide peace of mind for your loved ones. >>>>This well constructed 2015 , (with no HOA), boasts many attractive features unique for a property within the city. A defined courtyard in the front of the home greets visitors, along with a rocking chair front porch. The rear courtyard is fully fenced, able to contain pets and can be a great place for children to play freely. The lawn is lush and the garden beds can easily be expanded for more vegetable varieties. The outside shed provides ample storage for gardening tools and sports equipment. Both yards are tastefully landscaped with low maintenance and drought tolerant shrubs and trees. A side driveway leads to the rear of the home, with potential for RV/boat. An ELECTRIC CAR OUTLET is conveniently located. The family enters from the rear parking area (holds about 6 vehicles off street) where the rear deck is often well shaded and ready for a cook out. This home has been gently loved, and by that I mean well taken care of and gently used, showing years less than its young life. The home is in near perfect condition and has been meticulously maintained. >>>>Within about a 1.5 mile walk or less, you will find many local restaurants, coffee shops, several parks, the Rappahannock River (floating, kayaking, fishing, swimming, trails), University of Mary Washington campus and associated medical/hospital campus, local shops (antiques, boutiques, bookstores, markets). Saturday's Farmers Market in Hurkamp Park is about a mile and the bus stop is around the corner. VRE for commuting is about a mile. Quantico or Dahlgren NSWC is less than 30 miles. Richmond or Reagan/DCA is less than 60 miles, along with many D.C. attractions, Smithsonian, fantastic restaurants, the Kennedy Center, the Pentagon, and the White House. Fredericksburg is a charming small town, offering community where good neighbors are the norm, plenty to do, and plenty of support services. A slower pace than D.C. or Richmond, but proximity to world class attractions (opera, national sports teams, medical care) is within a comfortable reach.
Last Agent to Sell the Property
(804) 740-6683 lhart@coldwellbankerelite.com Coldwell Banker Elite License #0225242277 Listed on: 07/15/2022
Last Buyer's Agent
(540) 373-0100 kbreen@coldwellbanker.com Coldwell Banker Elite License #0225217415
We collect this data history from publicly available records. To have your information removed, we recommend requesting removal directly through your county’s website.
Benjamin Marzette
Marzette Properties, Inc.
(703) 576-5049
22 Total Sales
1 in Marye's Heights
$480,000 Price
Sheli Schneider
Samson Properties
(540) 870-5379
102 Total Sales
1 in Marye's Heights
$405,000 Price
Elizabeth Jones
Nest Realty Fredericksburg
(484) 878-5819
111 Total Sales
3 in Marye's Heights
$463K - $975K Price Range
Pete Tucker
Belcher Real Estate, LLC.
(434) 443-8609
137 Total Sales
1 in Marye's Heights
$610,000 Price
Jenn Armknecht
Century 21 Redwood Realty
(279) 205-3418
84 Total Sales
1 in Marye's Heights
$455,000 Price
Michelle Gordon
Compass
(240) 414-4562
64 Total Sales
1 in Marye's Heights
$909,900 Price
We collect this data history from publicly available records. To have your information removed, we recommend requesting removal directly through your county’s website.
| Date | Buyer | Sale Price | Title Company |
|---|---|---|---|
| -- | None Listed On Document | ||
| $465,000 | Chicago Title | ||
| $325,000 | None Available | ||
| $65,000 | -- |
We collect this data history from publicly available records. To have your information removed, we recommend requesting removal directly through your county’s website.
| Date | Status | Borrower | Loan Amount |
|---|---|---|---|
| Previous Owner | $441,750 | ||
| Previous Owner | $80,500 | ||
| Previous Owner | $55,000 |
We collect this data history from publicly available records. To have your information removed, we recommend requesting removal directly through your county’s website.
| Date | Event | Price | List to Sale | Price per Sq Ft | Prior Sale |
|---|---|---|---|---|---|
| 09/12/2022 09/12/22 | Sold | $465,000 | 0.0% | $245 / Sq Ft | |
| 08/04/2022 08/04/22 | Price Changed | $465,000 | -3.1% | $245 / Sq Ft | |
| 07/15/2022 07/15/22 | For Sale | $480,000 | +47.7% | $253 / Sq Ft | |
| 09/29/2015 09/29/15 | Sold | $325,000 | -1.5% | $171 / Sq Ft | View Prior Sale |
| 08/11/2015 08/11/15 | Pending | -- | -- | -- | |
| 07/30/2015 07/30/15 | For Sale | $329,900 | -- | $174 / Sq Ft |
We collect this data history from publicly available records. To have your information removed, we recommend requesting removal directly through your county’s website.
| Year | Tax Paid | Tax Assessment Tax Assessment Total Assessment is a certain percentage of the fair market value that is determined by local assessors to be the total taxable value of land and additions on the property. | Land | Improvement |
|---|---|---|---|---|
| 2026 | $3,781 | $466,800 | $150,000 | $316,800 |
| 2025 | $3,594 | $466,800 | $150,000 | $316,800 |
| 2024 | $3,224 | $362,200 | $110,000 | $252,200 |
| 2023 | $3,115 | $362,200 | $110,000 | $252,200 |
| 2022 | $796 | $362,200 | $110,000 | $252,200 |
| 2021 | $0 | $362,200 | $110,000 | $252,200 |
| 2020 | $0 | $329,800 | $110,000 | $219,800 |
| 2019 | $0 | $329,800 | $110,000 | $219,800 |
| 2018 | $0 | $329,800 | $110,000 | $219,800 |
| 2017 | $0 | $329,800 | $110,000 | $219,800 |
| 2012 | -- | $184,900 | $160,000 | $24,900 |
Seller's Agent in 2022
Laura Hart
Coldwell Banker Elite
(971) 727-5354
1 in this area
9 Total Sales
Buyer's Agent in 2022
Jay Parrish
Coldwell Banker Elite
(540) 735-5564
1 in this area
13 Total Sales
Seller's Agent in 2015
Paul Janney
FXBG Real Estate, LLC
(540) 809-5808
5 in this area
30 Total Sales
Source: Bright MLS
MLS Number: VAFB2002378
APN: 7779-62-2494
Disclaimer: Certain information contained herein is derived from information provided by parties other than Homes.com. All information provided is deemed reliable, but is not guaranteed to be accurate and should be independently verified.
The data relating to real estate for sale on this website appears in part through the BRIGHT Internet Data Exchange program, a voluntary cooperative exchange of property listing data between licensed real estate brokerage firms, and is provided by BRIGHT through a licensing agreement.
Listing information is from various brokers who participate in the Bright MLS IDX program and not all listings may be visible on the site.
The property information being provided on or through the website is for the personal, non-commercial use of consumers and such information may not be used for any purpose other than to identify prospective properties consumers may be interested in purchasing.
Some properties which appear for sale on the website may no longer be available because they are for instance, under contract, sold or are no longer being offered for sale.
Property information displayed is deemed reliable but is not guaranteed.
Copyright 2026 Bright MLS, Inc.
Ask me questions while you tour the home.