
Cherie Raber
Dalton Wade, Inc
(815) 923-3715
47 Total Sales
1 in Plantation Hills
$469,000 Price


Estimated Value: $225,422
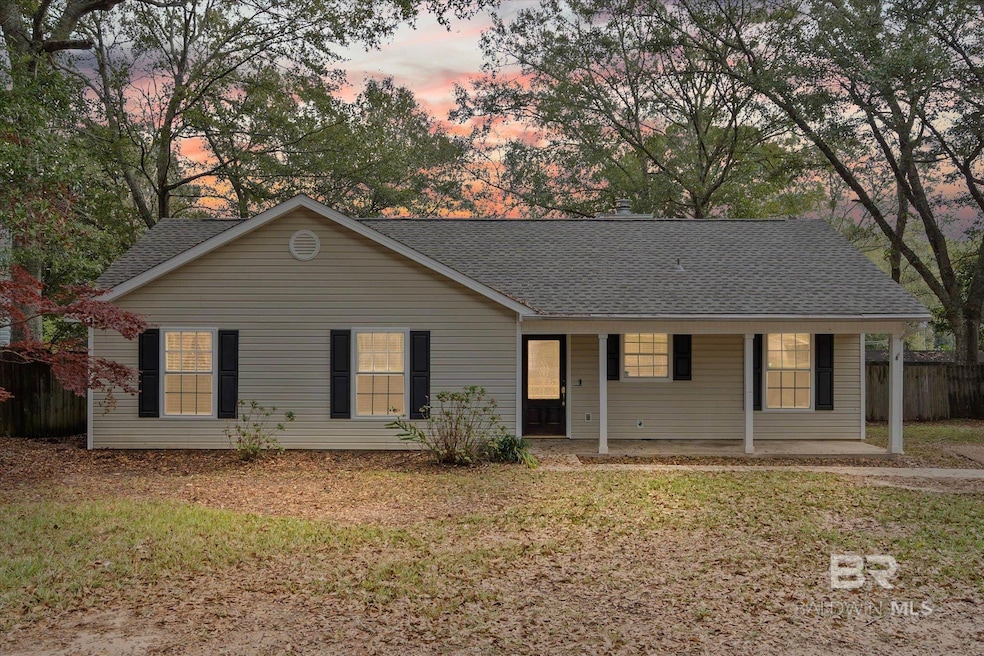
Amazing 3-bedroom, 2-bathroom house in Daphne centrally located on AL-90 between Daphne and Loxley. Close commute with quick access to I-10 near major department stores, restaurants, and entertainment., Family room offers high ceiling. Kitchen has stainless appliances and a breakfast room. Master Bedroom offers high ceiling and walk-in closet. Solid LVP and wood flooring throughout. Large 20x20 composite deck on the back with storage closet attached and an additional 10x16 Storage shed with power within fenced back yard.
Last Agent to Rent the Property
Roberts Brothers Eastern Shore Brokerage Phone: 251-525-1580 License #117807 Listed on: 12/05/2025
Last Renter's Agent
Roberts Brothers Eastern Shore Brokerage Phone: 251-525-1580 License #117807 Listed on: 12/05/2025
We collect this data history from publicly available records. To have your information removed, we recommend requesting removal directly through your county’s website.
Cherie Raber
Dalton Wade, Inc
(815) 923-3715
47 Total Sales
1 in Plantation Hills
$469,000 Price
Shauntelle Henshaw
RE/MAX on the Coast
(251) 862-6292
93 Total Sales
1 in Plantation Hills
$282,000 Price
Stefani M Horn
Bellator Real Estate, LLC
(659) 204-4750
61 Total Sales
1 in Plantation Hills
$221,000 Price
Gregory Maynard
RE/MAX Paradise
(251) 714-9854
121 Total Sales
1 in Plantation Hills
$240,000 Price
KD Edenfield
Wellhouse Real Estate
(256) 242-6089
69 Total Sales
1 in Plantation Hills
$250,000 Price
Tim Sherrill
CAP Real Estate
(256) 554-9543
88 Total Sales
1 in Plantation Hills
$255,000 Price
We collect this data history from publicly available records. To have your information removed, we recommend requesting removal directly through your county’s website.
| Date | Buyer | Sale Price | Title Company |
|---|---|---|---|
| $185,000 | None Available | ||
| -- | Gtc |
We collect this data history from publicly available records. To have your information removed, we recommend requesting removal directly through your county’s website.
| Date | Status | Borrower | Loan Amount |
|---|---|---|---|
| Open | $143,920 | ||
| Previous Owner | $121,754 |
We collect this data history from publicly available records. To have your information removed, we recommend requesting removal directly through your county’s website.
| Date | Event | Price | List to Sale | Price per Sq Ft | Prior Sale |
|---|---|---|---|---|---|
| 01/12/2026 01/12/26 | Rented | $1,700 | 0.0% | -- | |
| 12/11/2025 12/11/25 | Price Changed | $1,700 | -8.1% | $1 / Sq Ft | |
| 12/05/2025 12/05/25 | For Rent | $1,850 | 0.0% | -- | |
| 12/02/2021 12/02/21 | Sold | $185,000 | +2.8% | $151 / Sq Ft | View Prior Sale |
| 11/03/2021 11/03/21 | Pending | -- | -- | -- | |
| 11/02/2021 11/02/21 | For Sale | $179,900 | -- | $146 / Sq Ft |
We collect this data history from publicly available records. To have your information removed, we recommend requesting removal directly through your county’s website.
| Year | Tax Paid | Tax Assessment Tax Assessment Total Assessment is a certain percentage of the fair market value that is determined by local assessors to be the total taxable value of land and additions on the property. | Land | Improvement |
|---|---|---|---|---|
| 2025 | $1,248 | $40,260 | $12,840 | $27,420 |
| 2024 | $1,233 | $39,780 | $12,840 | $26,940 |
| 2023 | $1,155 | $37,260 | $11,620 | $25,640 |
| 2022 | $369 | $14,800 | $0 | $0 |
| 2021 | $289 | $11,140 | $0 | $0 |
| 2020 | $262 | $10,980 | $0 | $0 |
| 2019 | $290 | $11,980 | $0 | $0 |
| 2018 | $275 | $11,440 | $0 | $0 |
| 2017 | $240 | $10,180 | $0 | $0 |
| 2016 | $243 | $10,300 | $0 | $0 |
| 2015 | -- | $9,820 | $0 | $0 |
| 2014 | -- | $9,120 | $0 | $0 |
| 2013 | -- | $8,540 | $0 | $0 |
Landlord's Agent in 2026
Clint Stacy Morgan
Roberts Brothers Eastern Shore
(251) 525-1580
19 Total Sales
Seller's Agent in 2021
Rhonda Hice
Coldwell Banker Reehl Properties Fairhope
(251) 421-0907
4 in this area
144 Total Sales
Buyer's Agent in 2021
Renee Marshall
Butler & Co. Real Estate LLC
(251) 421-2614
4 in this area
108 Total Sales
Source: Baldwin REALTORS®
MLS Number: 388780
APN: 43-01-01-1-000-177.000
Disclaimer: Certain information contained herein is derived from information provided by parties other than Homes.com. All information provided is deemed reliable, but is not guaranteed to be accurate and should be independently verified.
IDX information is provided exclusively for personal, non-commercial use, and may not be used for any purpose other than to identify prospective properties consumers may be interested in purchasing. Information is deemed reliable but not guaranteed.
Ask me questions while you tour the home.