$165,000
SOLD DEC 5, 2025

142 Cherokee Rd Northfork, WV 24868

7 Beds
3 Baths
3,450 Sq Ft
0.36 Acre Lot

Sale Details

Date Sold: December 5, 2025

$48 Per Sq Ft

34% Below List Price

71 Days on Market

Highlights

  • Deck
  • Main Floor Bedroom
  • Private Yard
  • Traditional Architecture
  • Furnished
  • Breakfast Area or Nook

About This Home

As of December 2025

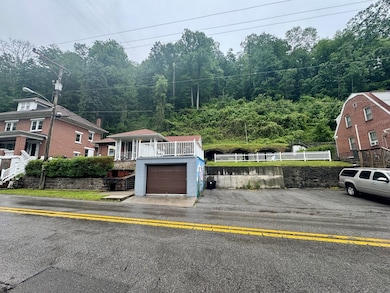
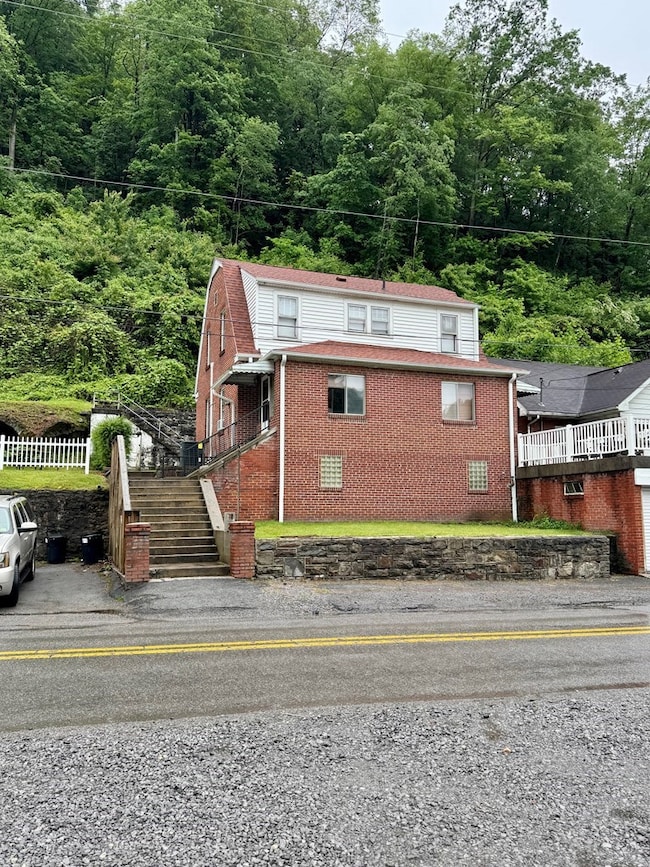
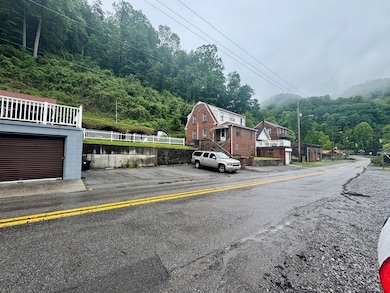
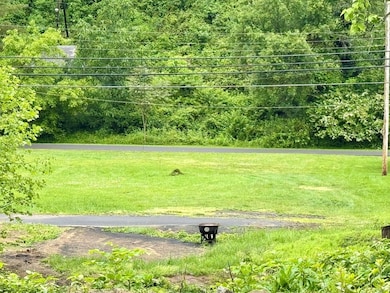
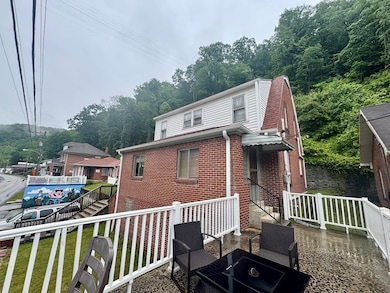
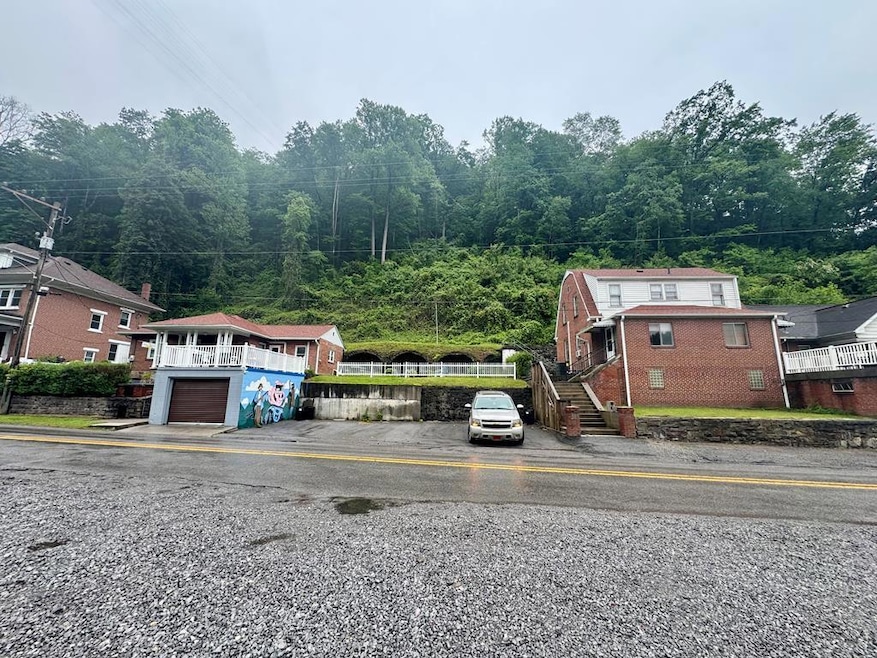
2 brick homes, fully furnished & turn-key! Each has newer heating/cooling systems, plumbing & roofs. Detached garage, big patios, ample parking & fire pit to sit back & relax. Extra lots across the road perfect for campers. Prime location for ATV trails, fishing, hunting, and more. Currently used as successful Airbnbs, offering multiple income streams or ideal for residence/ATV lodging. Ready to go—move in or rent out today!

Last Agent to Sell the Property

The Christy Wood Team

SOLUTIONS REAL ESTATE Brokerage Phone: 3044257777 Listed on: 08/20/2025
Last Buyer's Agent

Out Of Area Sales

OUT OF AREA SALES

Home Details

Home Type

  • Single Family

Year Built

  • Built in 1971

Lot Details

  • 15,856 Sq Ft Lot
  • Home fronts a stream
  • Chain Link Fence
  • Level Lot
  • Cleared Lot
  • Private Yard

Home Design

  • Traditional Architecture
  • Shingle Roof

Interior Spaces

  • 3-Story Property
  • Furnished
  • Ceiling Fan
  • Family Room Downstairs
  • Living Room
  • Formal Dining Room
  • Finished Basement
  • Basement Fills Entire Space Under The House

Kitchen

  • Breakfast Area or Nook
  • Range
  • Microwave

Bedrooms and Bathrooms

  • 7 Bedrooms
  • Main Floor Bedroom
  • Primary Bedroom Upstairs
  • 3 Full Bathrooms

Laundry

  • Laundry on lower level
  • Dryer
  • Washer

Home Security

  • Home Security System
  • Storm Windows
  • Storm Doors

Parking

  • Detached Garage
  • Gravel Driveway
  • Open Parking

Accessible Home Design

  • Level Entry For Accessibility

Outdoor Features

  • Deck
  • Rain Gutters
  • Porch

Utilities

  • Central Air
  • Heating Available
  • Electric Water Heater
  • Cable TV Available

Listing and Financial Details

  • Assessor Parcel Number 3/101,102,103,69,75

Home Details

Home Type

Single Family

Year Built

Built in 1971

Lot Details

0.36 Acres

Listing Details

  • Property Sub Type: Residential
  • Prop. Type: Residential
  • Lot Size Acres: 0.364
  • Lot Size: 0.364
  • Subdivision Name: None
  • Directions: From US52-N/Coal Heritage Rd. turn right onto Cherokee Rd. In 0.1 miles property will be on right. Signs on properties.
  • Above Grade Finished Sq Ft: 2650
  • Architectural Style: Traditional
  • Unit Levels: Three Or More, With Basement
  • New Construction: No
  • Building Stories: 3
  • Year Built: 1971
  • Kitchen Level: Main
  • Attribution Contact: 3044257777
  • Special Features: None
  • Stories: 3

Interior Features

  • Furnished: Furnished
  • Appliances: Electric Water Heater, Washer, Dryer, Microwave, Range, Refrigerator
  • Has Basement: Full, Finished, Unfinished
  • Basement YN: Yes
  • Full Bathrooms: 3
  • Total Bedrooms: 7
  • Below Grade Sq Ft: 800
  • Door Features: Storm Door(s)
  • Entry Location: Main
  • Interior Amenities: W/D Connection, Ceiling Fan(s)
  • Living Area: 3450
  • Main Level Bathrooms: 1
  • Window Features: Storm Window(s)
  • Room Bedroom2 Level: Upper
  • Dining Room Features: Breakfast Area, Formal Dining Room, Kitchen Combination
  • Room Bedroom4 Level: Main
  • Living Room Living Room Level: Main
  • Room Family Room Level: Lower
  • Master Bedroom Master Bedroom Level: Upper
  • Room Bedroom3 Level: Upper
  • Dining Room Dining Room Level: Main

Exterior Features

  • Fencing: Chain Link
  • Lot Features: Cleared
  • Topography: Level,Sloping,Rolling
  • Waterfront Features: Stream/Creek
  • Home Warranty: No
  • Construction Type: Brick
  • Exterior Features: Rain Gutters, Private Yard
  • Patio And Porch Features: Porch, Deck/Patio
  • Roof: Shingle

Garage/Parking

  • Open Parking: Yes
  • Parking Features: Gravel, 4+ Car, Garage, Detached

Utilities

  • Laundry Features: W/D Hookup, Lower Level
  • Security: Security System
  • Cooling: Central Air
  • Cooling Y N: Yes
  • Heating: Electric
  • Heating Yn: Yes
  • Electricity On Property: Yes
  • Sewer: Other
  • Utilities: Electricity Connected, Cable Available
  • Water Source: Public

Lot Info

  • Lot Size Sq Ft: 15855.84
  • Farm Land Area Units: Square Feet
  • Parcel #: 3/101,102,103,69,75

Multi Family

  • Above Grade Finished Area Units: Square Feet
Create a Home Valuation Report for This Property
The Home Valuation Report is an in-depth analysis detailing your home's value as well as a comparison with similar homes in the area

Property History

We collect this data history from publicly available records. To have your information removed, we recommend requesting removal directly through your county’s website.

Date Event Price List to Sale Price per Sq Ft
12/05/2025 12/05/25 Sold $165,000 -34.0% $48 / Sq Ft
08/20/2025 08/20/25 For Sale $250,000 -- $72 / Sq Ft
Source: Mercer-Tazewell County Board of REALTORS®

Agents Affiliated with this Home

  • Section Image
See All Agents

Map

Source: Mercer-Tazewell County Board of REALTORS®

MLS Number: 55460

Your Personal Tour Guide

Ask me questions while you tour the home.