
Kevin Rasmussen/ Sarah Peters
RazBerry & Associates Real Estate Company, Inc.
(681) 254-5893
153 Total Sales
7 in Daniels
$41K - $583K Price Range


Estimated Value: $194,434 - $208,000
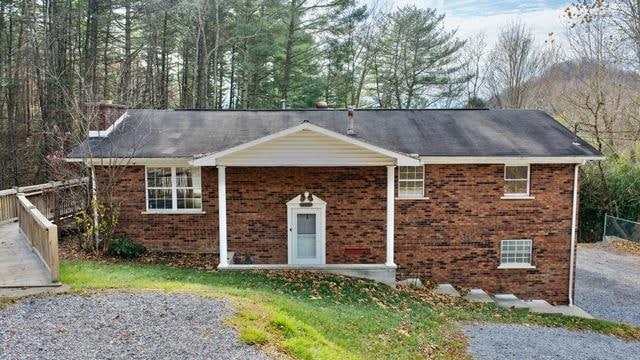
Seller is here to help - Closing attorney fees will be paid by the Seller for the Buyer of this home in Daniels!! In a great location with room to expand, this 3 bedroom home is a split-entry situated on 2 lots with Large Deck as well as additional outbuildings for storage. Enjoy a living room, Dining & Kitchen with appliances on the upper floor - downstairs you'll find a Family Room with fireplace as well as another room for office, crafts or something of your choice. Call for your appointment to view!
Last Agent to Sell the Property
FATHOM REALTY LLC Brokerage Phone: 3046457700 License #0004244 Listed on: 11/16/2025
Last Buyer's Agent
Gina Fleming
OLD COLONY REALTORS License #WVS240303108
Kevin Rasmussen/ Sarah Peters
RazBerry & Associates Real Estate Company, Inc.
(681) 254-5893
153 Total Sales
7 in Daniels
$41K - $583K Price Range
Steven Clark
NEW RIVER REAL ESTATE LLC
(304) 362-6581
105 Total Sales
3 in Daniels
$150K - $185K Price Range
Jessica Acord
EXIT ELEVATION REALTY
(304) 461-7072
51 Total Sales
2 in Daniels
$140K - $250K Price Range
Mendy Harvey
BETTY J. MOORE & ASSOCIATES
(304) 362-7934
21 Total Sales
2 in Daniels
$233,500 Price Range
Christina Pepper
Berkshire Hathaway Home Services Professional Real
(304) 407-3948
163 Total Sales
1 in Daniels
$475,401 Price
The Christy Wood Team
Solutions Real Estate
(681) 323-3376
493 Total Sales
1 in Daniels
$370,000 Price
We collect this data history from publicly available records. To have your information removed, we recommend requesting removal directly through your county’s website.
| Date | Event | Price | List to Sale | Price per Sq Ft |
|---|---|---|---|---|
| 06/04/2026 06/04/26 | Sold | $200,000 | 0.0% | $154 / Sq Ft |
| 01/07/2026 01/07/26 | Price Changed | $200,000 | -15.2% | $154 / Sq Ft |
| 11/16/2025 11/16/25 | For Sale | $235,900 | -- | $181 / Sq Ft |
We collect this data history from publicly available records. To have your information removed, we recommend requesting removal directly through your county’s website.
| Year | Tax Paid | Tax Assessment Tax Assessment Total Assessment is a certain percentage of the fair market value that is determined by local assessors to be the total taxable value of land and additions on the property. | Land | Improvement |
|---|---|---|---|---|
| 2025 | -- | $78,540 | $5,520 | $73,020 |
| 2024 | -- | $76,800 | $5,520 | $71,280 |
| 2023 | $0 | $63,420 | $5,520 | $57,900 |
| 2022 | $0 | $63,420 | $5,520 | $57,900 |
| 2021 | $0 | $62,100 | $5,520 | $56,580 |
| 2020 | $0 | $62,760 | $6,180 | $56,580 |
| 2019 | $0 | $62,760 | $6,180 | $56,580 |
| 2018 | $0 | $62,100 | $5,520 | $56,580 |
| 2017 | $0 | $62,280 | $5,520 | $56,760 |
| 2016 | $0 | $62,280 | $5,520 | $56,760 |
| 2015 | -- | $64,080 | $5,100 | $58,980 |
| 2014 | -- | $64,080 | $5,100 | $58,980 |
Seller's Agent in 2026
Martha Hilton
FATHOM REALTY LLC
(304) 645-7700
108 Total Sales
GF
Buyer's Agent in 2026
Gina Fleming
OLD COLONY REALTORS
Source: Beckley Board of REALTORS®
MLS Number: 93199
APN: 41-08-1007-0111.0003
Ask me questions while you tour the home.