
Landlord's Agent in 2025
Adriano Varano
Keller Williams Realty
(781) 389-7407
3 in this area
298 Total Sales
Estimated Value: $783,304
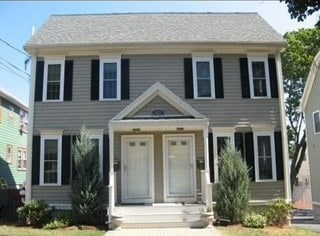
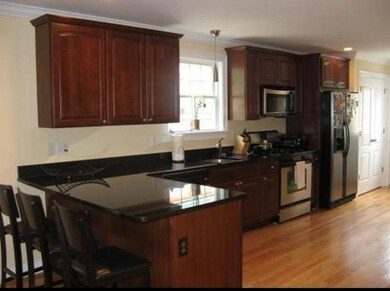
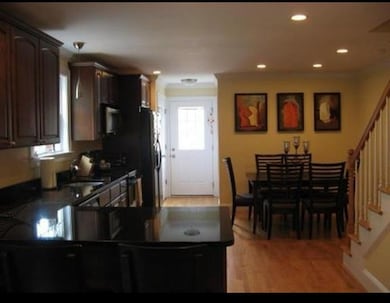
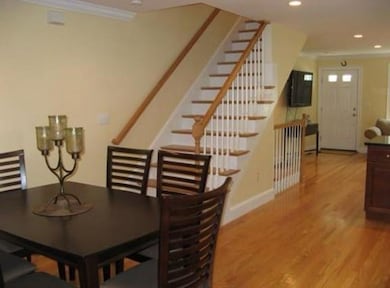
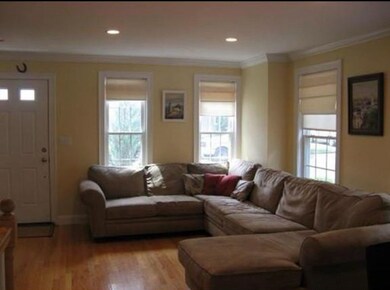
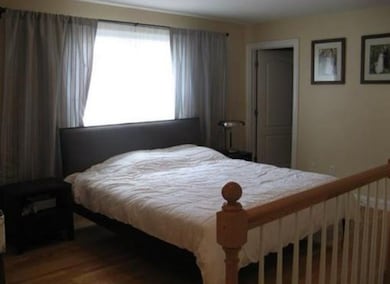
Welcome to this well-maintained 3-bedroom, 2.5-bath townhome located in a quiet and convenient Waltham neighborhood. Thoughtfully designed, this home offers a warm and functional layout ideal for comfortable living. The third-floor primary suite provides added privacy and includes a full bath and ample closet space. Two additional bedrooms and a full bath are situated on the second level. The main floor features a bright living area and a compact, easy-to-maintain kitchen—perfect for low-maintenance living. Additional highlights include in-unit laundry, a 1-car garage, and two off-street parking spaces. Enjoy close proximity to Brandeis and Bentley Universities, public transportation, major highways, and the vibrant shops and restaurants of Moody Street. This welcoming home is ideal for professionals, small families, or roommates seeking a clean, move-in-ready rental in a desirable location.
Co-Listed By
Marissa Allard
Keller Williams Realty
We collect this data history from publicly available records. To have your information removed, we recommend requesting removal directly through your county’s website.
We collect this data history from publicly available records. To have your information removed, we recommend requesting removal directly through your county’s website.
| Date | Buyer | Sale Price | Title Company |
|---|---|---|---|
| -- | -- | ||
| $385,000 | -- |
We collect this data history from publicly available records. To have your information removed, we recommend requesting removal directly through your county’s website.
| Date | Status | Borrower | Loan Amount |
|---|---|---|---|
| Open | $299,300 | ||
| Previous Owner | $368,000 | ||
| Closed | $96,250 |
We collect this data history from publicly available records. To have your information removed, we recommend requesting removal directly through your county’s website.
| Date | Event | Price | List to Sale | Price per Sq Ft |
|---|---|---|---|---|
| 07/10/2025 07/10/25 | Rented | $3,800 | -3.8% | -- |
| 07/02/2025 07/02/25 | Under Contract | -- | -- | -- |
| 06/23/2025 06/23/25 | For Rent | $3,950 | +46.3% | -- |
| 05/11/2019 05/11/19 | Rented | $2,700 | 0.0% | -- |
| 05/09/2019 05/09/19 | Under Contract | -- | -- | -- |
| 04/30/2019 04/30/19 | For Rent | $2,700 | -- | -- |
We collect this data history from publicly available records. To have your information removed, we recommend requesting removal directly through your county’s website.
| Year | Tax Paid | Tax Assessment Tax Assessment Total Assessment is a certain percentage of the fair market value that is determined by local assessors to be the total taxable value of land and additions on the property. | Land | Improvement |
|---|---|---|---|---|
| 2025 | $7,186 | $731,800 | $0 | $731,800 |
| 2024 | $6,907 | $716,500 | $0 | $716,500 |
| 2023 | $7,059 | $684,000 | $0 | $684,000 |
| 2022 | $7,413 | $665,400 | $0 | $665,400 |
| 2021 | $7,111 | $628,200 | $0 | $628,200 |
| 2020 | $7,139 | $597,400 | $0 | $597,400 |
| 2019 | $7,092 | $560,200 | $0 | $560,200 |
| 2018 | $4,178 | $331,300 | $0 | $331,300 |
| 2017 | $4,161 | $331,300 | $0 | $331,300 |
| 2016 | $4,055 | $331,300 | $0 | $331,300 |
| 2015 | $4,326 | $329,500 | $0 | $329,500 |
Landlord's Agent in 2025
Adriano Varano
Keller Williams Realty
(781) 389-7407
3 in this area
298 Total Sales
M
Landlord's Co-Listing Agent in 2025
Marissa Allard
Keller Williams Realty
Tenant's Agent in 2025
Steve Antonucci
RE/MAX
(617) 908-7712
43 Total Sales
Seller Co-Listing Agent in 2019
George LeBlanc
Cameron Real Estate Group
(617) 840-2322
56 Total Sales
S
Buyer's Agent in 2019
Sharon Edvy(KWRealty)
eXp Realty LLC - Corporate Office
Source: MLS Property Information Network (MLS PIN)
MLS Number: 73395068
APN: WALT-000062-000033-000006-000001
Disclaimer: Certain information contained herein is derived from information provided by parties other than Homes.com. All information provided is deemed reliable, but is not guaranteed to be accurate and should be independently verified.
The property listing data and information, or the Images, set forth herein were provided to MLS Property Information Network, Inc. from third party sources, including sellers, lessors and public records, and were compiled by MLS Property Information Network, Inc. The property listing data and information, and the Images, are for the personal, non-commercial use of consumers having a good faith interest in purchasing or leasing listed properties of the type displayed to them and may not be used for any purpose other than to identify prospective properties which such consumers may have a good faith interest in purchasing or leasing. MLS Property Information Network, Inc. and its subscribers disclaim any and all representations and warranties as to the accuracy of the property listing data and information, or as to the accuracy of any of the Images, set forth herein.
Ask me questions while you tour the home.