NOT LISTED FOR SALE

142 Dunnell Rd Buxton, ME 04093

Buxton Area

Estimated Value: $490,000 - $585,000

3 Beds
2.5 Baths
1,824 Sq Ft
$300/Sq Ft Est. Value

Sale Details

Date Sold: September 18, 2015

Last sale price $256,000 $140 Per Sq Ft

Est. 113% increase in value since last sale

Current estimated payment $3,515 / mo

60 Days on Market

Highlights

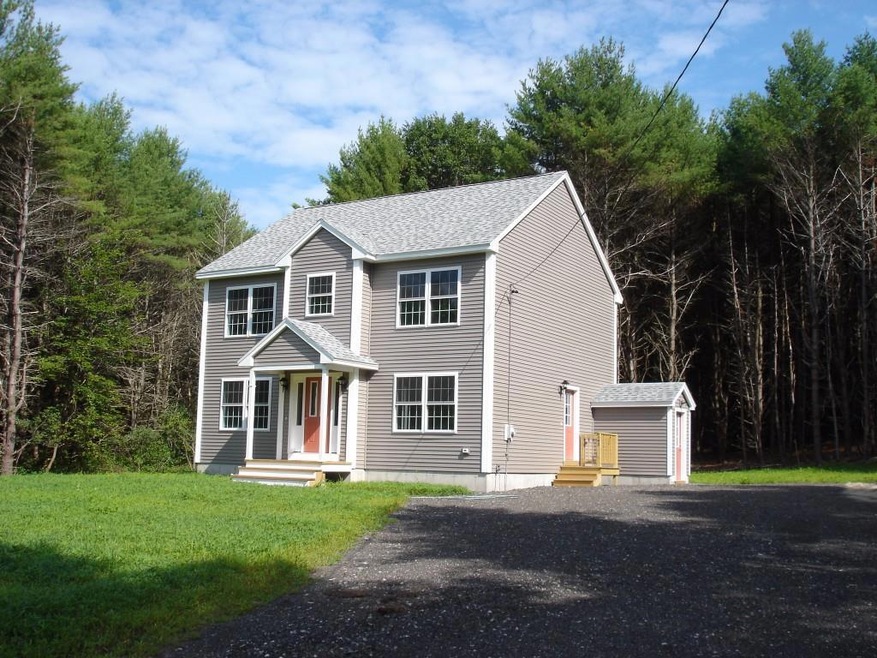
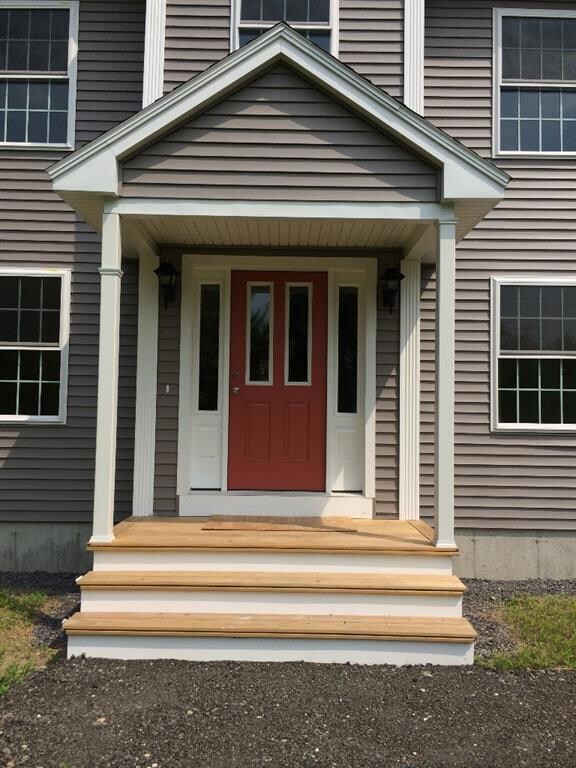
  • Built in 2015 | Newly Remodeled
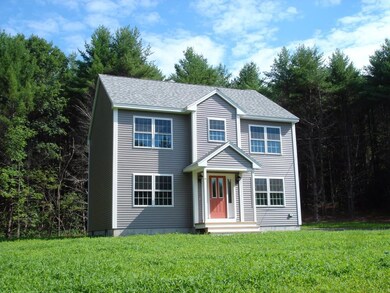
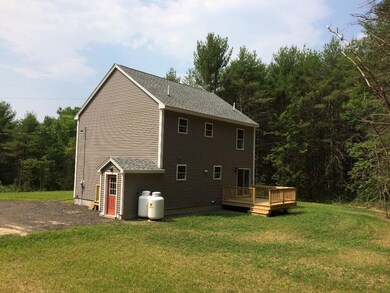
  • Colonial Architecture
  • Wooded Lot
  • 6.86 Acre Lot
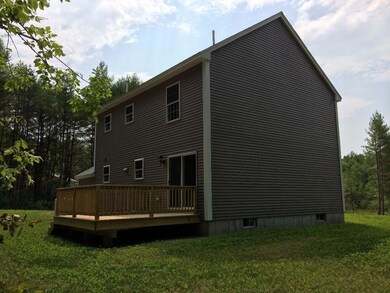
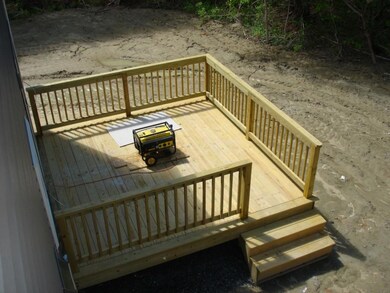
  • Deck
  • Wood Flooring

About This Home

As of September 2015

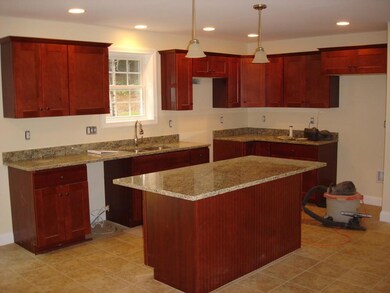
Brand New 1824sqft colonial on 6.86acres! Desirable open floor plan w/granite kitchen & center island, tile/hardwood floors, 1st floor laundry, rear deck, private master bedroom w/bath, double bowl sinks & walk-in closet. You'll love this handy Buxton location only 4.7miles to Gorham Village! This 6.86acre setting is nicely situated way back from the paved public road with plenty of space to add a future garage. $2500 appliance allowance.

Last Agent to Sell the Property

Peter Mason

PO-GO REALTY Listed on: 07/27/2015

Last Buyer's Agent

Cristina McBreairty

Allied Real Estate

Home Details

Home Type

  • Single Family

Est. Annual Taxes

  • $936

Year Built

  • Built in 2015 | Newly Remodeled

Lot Details

  • 6.86 Acre Lot
  • Rural Setting
  • Wooded Lot

Home Design

  • Colonial Architecture
  • Concrete Foundation
  • Wood Frame Construction
  • Shingle Roof
  • Vinyl Siding
  • Concrete Perimeter Foundation

Interior Spaces

  • 1,824 Sq Ft Home
  • Double Pane Windows
  • Dining Room
  • Den
  • Laundry on main level

Kitchen

  • Eat-In Kitchen
  • Kitchen Island
  • Granite Countertops

Flooring

  • Wood
  • Carpet
  • Tile

Bedrooms and Bathrooms

  • 3 Bedrooms
  • Primary bedroom located on second floor
  • En-Suite Primary Bedroom
  • Bedroom Suite
  • Dual Vanity Sinks in Primary Bathroom

Basement

  • Basement Fills Entire Space Under The House
  • Doghouse Basement Entry
  • Interior Basement Entry

Parking

  • Gravel Driveway
  • On-Site Parking
  • Off-Street Parking

Outdoor Features

  • Deck

Utilities

  • No Cooling
  • Forced Air Zoned Heating System
  • Heating System Uses Gas
  • Baseboard Heating
  • Hot Water Heating System
  • Well
  • Water Heated On Demand
  • Septic System

Community Details

  • No Home Owners Association

Listing and Financial Details

  • Legal Lot and Block 25 / 62

Home Details

Home Type

Single Family

Est. Annual Taxes

$936

Year Built

Built in 2015 | Newly Remodeled

Lot Details

6.86 Acres

Listing Details

  • Property Sub Type: Single Family Residence
  • Prop. Type: Residential
  • Lot Size Acres: 6.86
  • Road Surface Type: Paved
  • MLS Status: Closed
  • Directions: From Gorham Flaggy Meadow Road to left onto Dunnell Road go 1 mile to home on right. Excellent location only 4.7miles to Gorham Village. From Buxton Long Plains Road (Rt22) to Dunnell Road go 0.7miles to home on left.
  • Above Grade Finished Sq Ft: 1824.0
  • Architectural Style: Colonial
  • New Construction: Yes
  • Efficiency: Double Pane Windows
  • Year Built: 2015
  • Location Information:Leased Land: No
  • Location Information:HERS Certified: No
  • Contract Information:List PriceSqFt: 140.35
  • Property Information:Seasonal: No
  • Property Information:Lot Size Acres -: 6.86
  • Property Information:Total Baths: 3.0
  • Property Information:SqFt Finished Above Grade: 1824.0
  • Water Info:Water Frontage2: No
  • Water Info:Water View2: No
  • Construction:Wood Frame: Yes
  • Roof:Shingle: Yes
  • Heat System:Baseboard: Yes
  • Heat System:Forced Air: Yes
  • Heat System:Hot Water: Yes
  • Cooling:None3: Yes
  • Floors:Carpet: Yes
  • Floors:Tile2: Yes
  • Floors:Wood3: Yes
  • Parking:Off Street: Yes
  • Electric:Circuit Breakers: Yes
  • Basement Entry:Interior: Yes
  • Water Heater:On Demand: Yes
  • Exterior:Vinyl Siding: Yes
  • Kitchen Countertop:Granite: Yes
  • Property Condition:New Construction: Yes
  • Foundation Materials:Poured Concrete: Yes
  • Dining Room:Dining Room: Yes
  • Kitchen Amenities:Eat-in Kitchen: Yes
  • Kitchen Amenities:Island: Yes
  • Primary Bedroom Amenities:Full Bath7: Yes
  • Primary Bedroom Amenities:Suite6: Yes
  • Basement Entry:Doghouse: Yes
  • Heat System:Multi-Zones: Yes
  • Parking:On Site2: Yes
  • Style:Colonial: Yes
  • Amenities:Laundry - 1st Floor: Yes
  • Primary Bedroom Amenities:Double Vanities6: Yes
  • Location:Rural: Yes
  • Driveway:Gravel: Yes
  • Site:Wooded: Yes
  • Heat Fuel:Gas Bottled: Yes
  • Sewer:Septic Existing on Site: Yes
  • Water:Well Existing on Site: Yes
  • Property Information:Bank Owned REO: No
  • Energy Efficiency:Double Pane Windows: Yes
  • Den:Den: Yes
  • Property Sub-Type Property Sub-Type: Single Family Residence
  • Advertising Remarks:Advertising Remarks: Brand New 1824sqft colonial on 6.86acres! Desirable open floor plan w/granite kitchen & center island, tile/hardwood floors, 1st floor laundry, rear deck, private master bedroom w/bath, double bowl sinks & walk-in closet. You'll love this handy Buxton location only 4.7miles to Gorham Village! This 6.86acre setting is nicely situated way back from the paved public road with plenty of space to add a future garage. $2500 appliance allowance.
  • Special Features: 4098

Interior Features

  • Has Basement: Full, Doghouse, Interior Entry
  • Full Bathrooms: 2
  • Half Bathrooms: 1
  • Total Bedrooms: 3
  • Full Basement: Yes
  • Bedroom 2 Level: Second
  • Dining Room Dining Room Level: First
  • Kitchen Kitchen Level: First
  • Primary Bedroom Primary Bedroom Level: Second
  • Bedroom 1:Bedroom 1 Level: Second

Exterior Features

  • Lot Features: Wooded, Rural
  • Waterfront: No
  • Construction Type: Vinyl Siding, Wood Frame
  • Foundation Details: Concrete Perimeter
  • Patio And Porch Features: Deck
  • Property Condition: New Construction
  • Roof: Shingle
  • Patio And Porch Features:Deck: Yes

Garage/Parking

  • Attached Garage: No
  • Parking Features: Gravel, On Site, Off Street

Utilities

  • Laundry Features: Laundry - 1st Floor, Main Level
  • Cooling: None
  • Cooling Y N: No
  • Heating: Multi-Zones, Hot Water, Forced Air, Baseboard
  • Heating Yn: Yes
  • Electric: Circuit Breakers
  • Sewer: Septic Existing on Site
  • Utilities: Utilities On
  • Water Source: Well

Condo/Co-op/Association

  • Association: No

Lot Info

  • Land Lease: No
  • Lot Size Sq Ft: 298821.6
  • Parcel #: 999999
  • Zoning: R

Tax Info

  • Tax Annual Amount: 936.0
  • Tax Block: 62
  • Tax Lot: 25
  • Tax Year: 14
Create a Home Valuation Report for This Property
The Home Valuation Report is an in-depth analysis detailing your home's value as well as a comparison with similar homes in the area

Home Values in the Area

Source: Public Records

Average Home Value in this Area


Source: Public Records

Property History

We collect this data history from publicly available records. To have your information removed, we recommend requesting removal directly through your county’s website.

Date Event Price List to Sale Price per Sq Ft
09/18/2015 09/18/15 Sold $256,000 -3.4% $140 / Sq Ft
08/05/2015 08/05/15 Pending -- -- --
06/05/2015 06/05/15 For Sale $264,900 -- $145 / Sq Ft
Source: Maine Listings

Agents Affiliated with this Home

  • Section Image
See All Agents

Map

Source: Maine Listings

MLS Number: 1221366

Maine Listings

APN: BUXT-000007-000000-000062-000025

Your Personal Tour Guide

Ask me questions while you tour the home.