
Anna Hurst
Bogue Banks Realty, Inc
(910) 406-6250
55 Total Sales
1 in Cedar Point
$285,000 Price
Estimated Value: $607,861 - $629,000
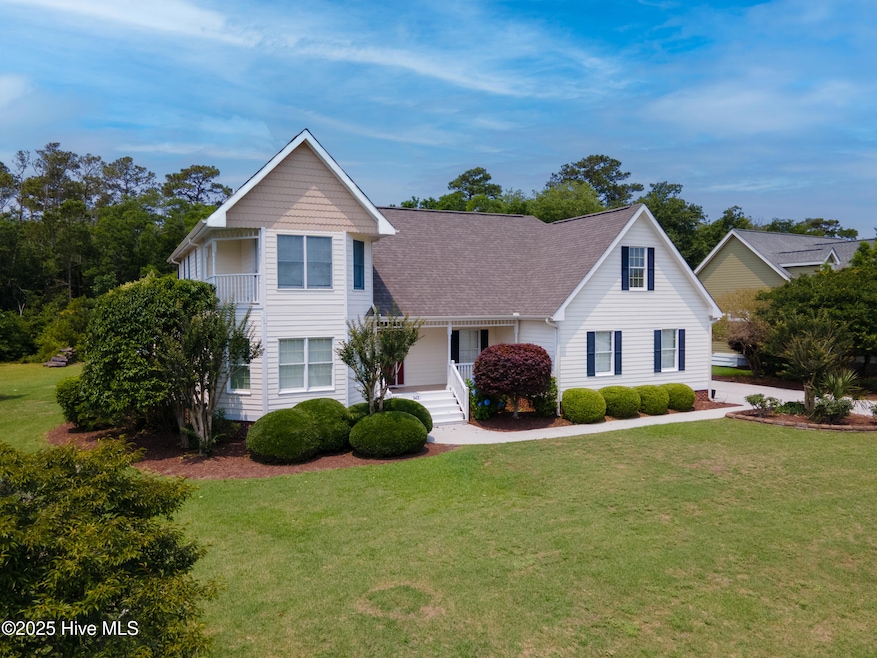
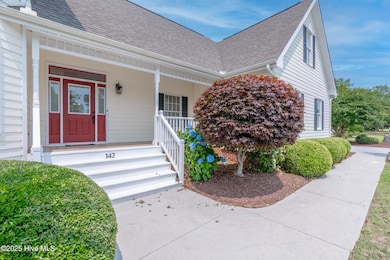
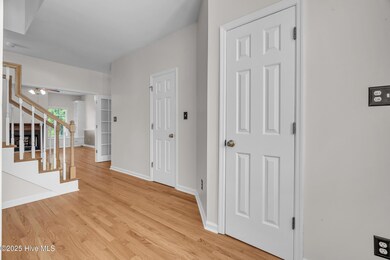
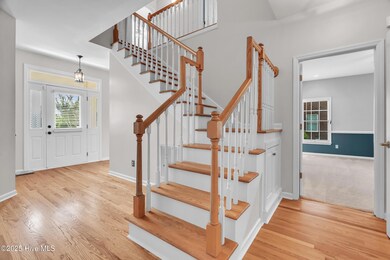
Welcome to your dream coastal retreat! Nestled in the heart of a private, waterfront gated community in beautiful Cedar Point, NC, this stunning single-family home offers the perfect blend of luxury, comfort, and coastal charm.
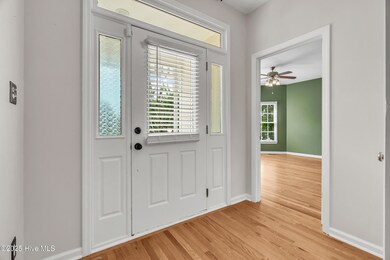
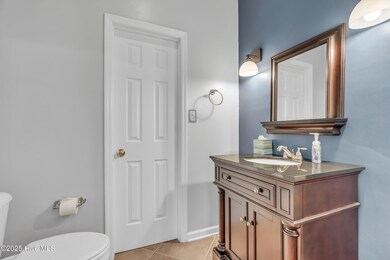
This 3-bedroom, 2.5-bath home with a master suite downstairs with access to a large screened in porch. The secondary bedrooms are located upstairs, one with access to the upstairs screened in porch and the other with a private balcony creating serene outdoor escapes to enjoy the breeze. The upstairs also includes a spacious bonus room—ideal for a home office, guest suite, or media room. The heart of the home is the chef's kitchen, designed to impress with high-end appliances, ample counter space, and a massive walk-in pantry that makes entertaining a breeze. Step outside enjoy the private backyard—perfect for relaxing or dining al fresco.
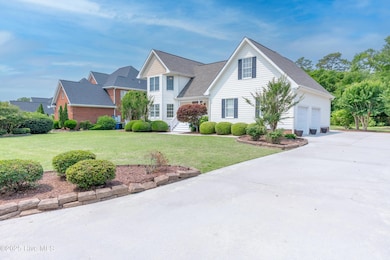
Additional highlights include a convenient dog washing station in the oversized 2-car garage, ideal for keeping sandy paws clean after a walk along the water. There is also ANOTHER 18x12 unfinished room above the garage which could be finished to add another guest room. The neighborhood amenities are equally impressive, with a sparkling community pool, basketball/tennis courts and neighborhood dock.
This home has been meticulously maintained with a new roof installed in 2024, water heater was replaced in 2023, septic pumped May 2025, both HVAC's are 2020 or newer and all duct work was cleaned and sanitized in 2025. Whether you're seeking a peaceful primary residence or a weekend getaway, this home offers the best of coastal living in a secure, friendly community. Don't miss your chance to own a slice of paradise in Cedar Point! Preferred lender is Thomas Baldwin with Alpha Mortgage who is offering a 1 percent Buyer credit at closing which could be used towards closing costs or a rate buydown!!!
We collect this data history from publicly available records. To have your information removed, we recommend requesting removal directly through your county’s website.
Anna Hurst
Bogue Banks Realty, Inc
(910) 406-6250
55 Total Sales
1 in Cedar Point
$285,000 Price
Holly Griffith
SERHANT
(218) 521-7568
101 Total Sales
1 in Cedar Point
$655,000 Price
Keith Buckhold
Bogue Banks Realty, Inc
(910) 459-4727
36 Total Sales
1 in Cedar Point
$250,000 Price
Cynthia LaCorte
Coldwell Banker Sea Coast Advantage - Jacksonville
(910) 936-3765
376 Total Sales
1 in Cedar Point
$389,900 Price
Barefoot Chandler & Associates
Barefoot-Chandler & Associates
(252) 659-4597
262 Total Sales
3 in Cedar Point
$335K - $595K Price Range
Carla Buckhold
Bogue Banks Realty, Inc
(808) 582-8166
201 Total Sales
7 in Cedar Point
$250K - $1.2M Price Range
We collect this data history from publicly available records. To have your information removed, we recommend requesting removal directly through your county’s website.
| Date | Buyer | Sale Price | Title Company |
|---|---|---|---|
| $599,000 | None Listed On Document | ||
| Fitch Jamie Lynn | $427,000 | Whaley Debra | |
| Roussos Gianoulis | $400,000 | None Available |
We collect this data history from publicly available records. To have your information removed, we recommend requesting removal directly through your county’s website.
| Date | Status | Borrower | Loan Amount |
|---|---|---|---|
| Closed | $341,600 | ||
| Previous Owner | Roussos Gianoulis | $371,506 | |
| Previous Owner | Roussos Gianoulis | $385,700 |
We collect this data history from publicly available records. To have your information removed, we recommend requesting removal directly through your county’s website.
| Date | Event | Price | List to Sale | Price per Sq Ft | Prior Sale |
|---|---|---|---|---|---|
| 12/02/2025 12/02/25 | Sold | $599,000 | 0.0% | $232 / Sq Ft | |
| 10/22/2025 10/22/25 | Pending | -- | -- | -- | |
| 08/28/2025 08/28/25 | Price Changed | $599,000 | -2.6% | $232 / Sq Ft | |
| 07/22/2025 07/22/25 | Price Changed | $615,000 | -1.6% | $238 / Sq Ft | |
| 06/01/2025 06/01/25 | For Sale | $625,000 | +46.4% | $242 / Sq Ft | |
| 06/09/2021 06/09/21 | Sold | $427,000 | -1.8% | $165 / Sq Ft | View Prior Sale |
| 04/04/2021 04/04/21 | Pending | -- | -- | -- | |
| 03/11/2021 03/11/21 | Price Changed | $435,000 | -3.3% | $169 / Sq Ft | |
| 02/16/2021 02/16/21 | For Sale | $450,000 | 0.0% | $174 / Sq Ft | |
| 06/11/2018 06/11/18 | Rented | $1,650 | +6.5% | -- | |
| 05/12/2018 05/12/18 | Under Contract | -- | -- | -- | |
| 03/01/2018 03/01/18 | For Rent | $1,550 | -18.4% | -- | |
| 08/18/2017 08/18/17 | Rented | $1,900 | -5.0% | -- | |
| 07/19/2017 07/19/17 | Under Contract | -- | -- | -- | |
| 06/07/2017 06/07/17 | For Rent | $2,000 | -- | -- |
We collect this data history from publicly available records. To have your information removed, we recommend requesting removal directly through your county’s website.
| Year | Tax Paid | Tax Assessment Tax Assessment Total Assessment is a certain percentage of the fair market value that is determined by local assessors to be the total taxable value of land and additions on the property. | Land | Improvement |
|---|---|---|---|---|
| 2025 | $2,700 | $587,954 | $107,848 | $480,106 |
| 2024 | $2,365 | $367,138 | $97,996 | $269,142 |
| 2023 | $2,282 | $367,138 | $97,996 | $269,142 |
| 2022 | $2,172 | $367,138 | $97,996 | $269,142 |
| 2021 | $2,172 | $367,138 | $97,996 | $269,142 |
| 2020 | $2,212 | $367,138 | $97,996 | $269,142 |
| 2019 | $2,088 | $375,166 | $97,996 | $277,170 |
| 2017 | $1,810 | $375,166 | $97,996 | $277,170 |
| 2016 | $1,810 | $375,166 | $97,996 | $277,170 |
| 2015 | $1,768 | $375,166 | $97,996 | $277,170 |
| 2014 | $1,845 | $392,992 | $101,066 | $291,926 |
SB
Seller's Agent in 2025
Sara Bryant
Turn-Key Realty
(252) 571-7501
53 Total Sales
Buyer's Agent in 2025
Julie Gettler
eXp Realty
(910) 333-2338
91 Total Sales
JL
Buyer's Agent in 2025
Julie Latrell
Keller Williams Innovate
AB
Seller's Agent in 2021
Amy Berger
Advantage Coastal Properties
BP
Buyer's Agent in 2021
Benjamin Perkins
Century 21 Coastal Advantage
GP
Seller's Agent in 2018
Grifaldo Properties PM
Grifaldo Properties, INC
(910) 353-3735
Source: Hive MLS
MLS Number: 100510962
APN: 5374.16.84.0302000
Disclaimer: Certain information contained herein is derived from information provided by parties other than Homes.com. All information provided is deemed reliable, but is not guaranteed to be accurate and should be independently verified.
The data relating to real estate on this web site comes in part from the Internet Data Exchange program of Hive MLS LLC. All information is deemed reliable but not guaranteed and should be independently verified. All properties are subject to prior sale, change, or withdrawal. Neither listing broker(s) nor Homesnap, Inc. shall be responsible for any typographical errors, misinformation, or misprints, and shall be held totally harmless from any damages arising from reliance upon these data. ©2026 Hive MLS LLC
Ask me questions while you tour the home.