
Milly Khowala
Fathom Realty
(336) 649-4682
180 Total Sales
2 in Old Mill Estates
$288K - $300K Price Range



Estimated Value: $187,000 - $204,560
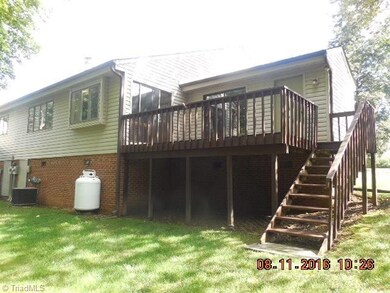
This home is located at 142 Old Mill Rd Unit A, High Point, NC 27265 since 18 August 2016 and is currently estimated at $194,640, approximately $114 per square foot. This property was built in 1981. 142 Old Mill Rd Unit A is a home located in Guilford County with nearby schools including Shadybrook Elementary School, Ferndale Middle School, and High Point Central High School.
Last Agent to Sell the Property
Spradley Realty License #116154 Listed on: 08/18/2016
We collect this data history from publicly available records. To have your information removed, we recommend requesting removal directly through your county’s website.
Milly Khowala
Fathom Realty
(336) 649-4682
180 Total Sales
2 in Old Mill Estates
$288K - $300K Price Range
Kyle Tyner
Berkshire Hathaway HomeServices Yost & Little Realty
(336) 203-4373
147 Total Sales
1 in Old Mill Estates
$335,000 Price
Louisa Matthews
Berkshire Hathaway HomeServices Yost & Little Realty
(743) 209-3260
156 Total Sales
3 in Old Mill Estates
$260K - $365K Price Range
Kim Frazier
Howard Hanna Allen Tate High Point
(336) 780-7914
92 Total Sales
2 in Old Mill Estates
$285K - $330K Price Range
Karen Pardue
Real Broker LLC
(743) 219-1763
90 Total Sales
1 in Old Mill Estates
$325,000 Price
Lauria Yeary
R&B Legacy Group
(850) 429-4585
100 Total Sales
1 in Old Mill Estates
$470,000 Price
We collect this data history from publicly available records. To have your information removed, we recommend requesting removal directly through your county’s website.
| Date | Buyer | Sale Price | Title Company |
|---|---|---|---|
| $85,000 | None Available | ||
| Jasperse Jerald L | $73,500 | -- |
We collect this data history from publicly available records. To have your information removed, we recommend requesting removal directly through your county’s website.
| Date | Status | Borrower | Loan Amount |
|---|---|---|---|
| Open | $68,000 | ||
| Previous Owner | Jasperse Jerald L | $54,900 |
We collect this data history from publicly available records. To have your information removed, we recommend requesting removal directly through your county’s website.
| Date | Event | Price | List to Sale | Price per Sq Ft |
|---|---|---|---|---|
| 02/01/2017 02/01/17 | Sold | $85,000 | -14.9% | $65 / Sq Ft |
| 01/06/2017 01/06/17 | Pending | -- | -- | -- |
| 08/18/2016 08/18/16 | For Sale | $99,900 | -- | $77 / Sq Ft |
We collect this data history from publicly available records. To have your information removed, we recommend requesting removal directly through your county’s website.
| Year | Tax Paid | Tax Assessment Tax Assessment Total Assessment is a certain percentage of the fair market value that is determined by local assessors to be the total taxable value of land and additions on the property. | Land | Improvement |
|---|---|---|---|---|
| 2025 | $2,027 | $147,100 | $35,000 | $112,100 |
| 2024 | $2,027 | $147,100 | $35,000 | $112,100 |
| 2023 | $2,027 | $147,100 | $35,000 | $112,100 |
| 2022 | $1,983 | $147,100 | $35,000 | $112,100 |
| 2021 | $1,556 | $112,900 | $21,000 | $91,900 |
| 2020 | $1,556 | $112,900 | $21,000 | $91,900 |
| 2019 | $1,556 | $112,900 | $0 | $0 |
| 2018 | $1,548 | $112,900 | $0 | $0 |
| 2017 | $1,556 | $112,900 | $0 | $0 |
| 2016 | $1,491 | $106,300 | $0 | $0 |
| 2015 | $1,499 | $106,300 | $0 | $0 |
| 2014 | $1,524 | $106,300 | $0 | $0 |
ES
Seller's Agent in 2017
Eugenie Spradley
Spradley Realty
(336) 906-7860
22 Total Sales
Buyer's Agent in 2017
Jennifer Wooten
Howard Hanna Allen Tate High Point
(336) 289-3640
4 in this area
84 Total Sales
Source: Triad MLS
MLS Number: 804694
APN: 0202578
Disclaimer: Certain information contained herein is derived from information provided by parties other than Homes.com. All information provided is deemed reliable, but is not guaranteed to be accurate and should be independently verified.
Copyright 2026 Triad MLS, Inc. All rights reserved. IDX information is provided exclusively for personal, non-commercial use, and may not be used for any purpose other than to identify prospective properties consumers may be interested in purchasing. Information is deemed reliable but not guaranteed. This site will be monitored for ‘scraping’ and any use of search facilities of data on the site other than by potential buyers/sellers is prohibited. All Sale data is for informational purposes only and is not an indication of a market analysis or appraisal. Properties marked with the Triad MLS, Inc. icon are provided courtesy of the Triad MLS, Inc.’s, Internet Data Exchange Database. Data cannot be redistributed and cannot be used for any reason other than provided in the contract.
Ask me questions while you tour the home.