
Lisa Mancini
William Raveis Real Estate
(914) 312-4943
59 Total Sales
4 in Fairfield Center
$408K - $1.3M Price Range
Estimated Value: $1,377,040
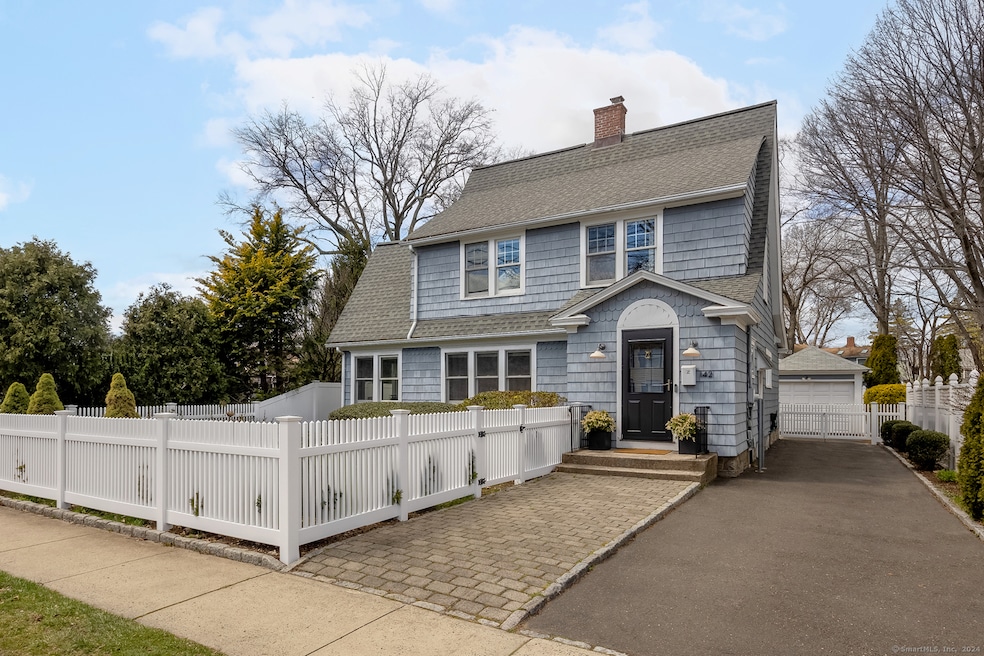
A white picket fence welcomes you to this sunny renovated modern day charmer just a mile from the beach! Enjoy outdoor gatherings in the fenced backyard or stroll to library, restaurants, shops, farmers market or concerts at the gazebo. Inside, the cheery floorplan centers on a white floor-to-ceiling fireplace in the living area, which seamlessly extends to the office, featuring glass French doors and surrounded by windows for ample natural light & view. The open & airy kitchen is the heart of the home; where new stainless steel appliances, butlers pantry &breakfast bar mingle with warm, vintage accents incl sliding barn door, pendant lighting, botanical wallpaper; creating a modern inviting atmosphere where charm abounds.Gather in the dining area where French doors extend summer living to the covered deck. The LL is home to flexible spaces for an add'tl office, media room or gym. Upstairs 3 bedrooms and renovated bath and space on 3rd floor for play or relaxation. Don't miss this gem!
Last Agent to Sell the Property
William Raveis Real Estate License #RES.0255167 Listed on: 04/12/2024
We collect this data history from publicly available records. To have your information removed, we recommend requesting removal directly through your county’s website.
Lisa Mancini
William Raveis Real Estate
(914) 312-4943
59 Total Sales
4 in Fairfield Center
$408K - $1.3M Price Range
Jennifer Runnette
Brown Harris Stevens
(351) 999-8461
34 Total Sales
1 in Fairfield Center
$712,500 Price
Mary Beth Grasso
Keller Williams Realty
(888) 291-7143
120 Total Sales
2 in Fairfield Center
$405K - $555K Price Range
Fredda Takacs
Higgins Group Real Estate
(475) 269-6854
134 Total Sales
1 in Fairfield Center
$1,100,000 Price
Alan Stewart Jr.
ASJ Realty Partners
(475) 471-0680
152 Total Sales
1 in Fairfield Center
$405,000 Price
Christine Magliocco
Higgins Group Real Estate
(475) 271-2600
34 Total Sales
3 in Fairfield Center
$650K - $1.1M Price Range
We collect this data history from publicly available records. To have your information removed, we recommend requesting removal directly through your county’s website.
| Date | Buyer | Sale Price | Title Company |
|---|---|---|---|
| $575,000 | -- | ||
| Lambert Gary W | $429,000 | -- | |
| Begley John C | $200,000 | -- |
We collect this data history from publicly available records. To have your information removed, we recommend requesting removal directly through your county’s website.
| Date | Status | Borrower | Loan Amount |
|---|---|---|---|
| Open | -- | $300,000 |
We collect this data history from publicly available records. To have your information removed, we recommend requesting removal directly through your county’s website.
| Date | Event | Price | List to Sale | Price per Sq Ft | Prior Sale |
|---|---|---|---|---|---|
| 06/17/2024 06/17/24 | Sold | $1,200,000 | +20.7% | $568 / Sq Ft | |
| 04/19/2024 04/19/24 | Pending | -- | -- | -- | |
| 04/17/2024 04/17/24 | For Sale | $994,000 | +24.4% | $471 / Sq Ft | |
| 07/30/2021 07/30/21 | Sold | $799,000 | +3.1% | $378 / Sq Ft | View Prior Sale |
| 05/19/2021 05/19/21 | Pending | -- | -- | -- | |
| 04/22/2021 04/22/21 | For Sale | $775,000 | +44.9% | $367 / Sq Ft | |
| 05/16/2019 05/16/19 | Sold | $535,000 | -3.3% | $268 / Sq Ft | View Prior Sale |
| 04/22/2019 04/22/19 | Pending | -- | -- | -- | |
| 03/13/2019 03/13/19 | Price Changed | $553,000 | -1.3% | $277 / Sq Ft | |
| 02/21/2019 02/21/19 | For Sale | $560,000 | 0.0% | $280 / Sq Ft | |
| 05/15/2015 05/15/15 | Rented | $3,200 | -5.9% | -- | |
| 04/15/2015 04/15/15 | Under Contract | -- | -- | -- | |
| 03/26/2015 03/26/15 | For Rent | $3,400 | 0.0% | -- | |
| 08/20/2012 08/20/12 | Sold | $575,000 | -4.0% | $366 / Sq Ft | View Prior Sale |
| 07/21/2012 07/21/12 | Pending | -- | -- | -- | |
| 06/19/2012 06/19/12 | For Sale | $599,000 | -- | $381 / Sq Ft |
We collect this data history from publicly available records. To have your information removed, we recommend requesting removal directly through your county’s website.
| Year | Tax Paid | Tax Assessment Tax Assessment Total Assessment is a certain percentage of the fair market value that is determined by local assessors to be the total taxable value of land and additions on the property. | Land | Improvement |
|---|---|---|---|---|
| 2025 | $11,357 | $400,050 | $265,300 | $134,750 |
| 2024 | $11,161 | $400,050 | $265,300 | $134,750 |
| 2023 | $11,005 | $400,050 | $265,300 | $134,750 |
| 2022 | $10,897 | $400,050 | $265,300 | $134,750 |
| 2021 | $10,793 | $400,050 | $265,300 | $134,750 |
| 2020 | $11,205 | $418,250 | $291,970 | $126,280 |
| 2019 | $11,205 | $418,250 | $291,970 | $126,280 |
| 2018 | $11,025 | $418,250 | $291,970 | $126,280 |
| 2017 | $10,799 | $418,250 | $291,970 | $126,280 |
| 2016 | $10,644 | $418,250 | $291,970 | $126,280 |
| 2015 | $10,099 | $407,400 | $321,580 | $85,820 |
| 2014 | $9,941 | $407,400 | $321,580 | $85,820 |
Seller's Agent in 2024
Michelle Genovesi
William Raveis Real Estate
(203) 454-7653
1 in this area
118 Total Sales
Buyer's Agent in 2024
Lynn Dolan
William Pitt
(818) 620-0554
5 in this area
40 Total Sales
Seller's Agent in 2021
Jeannette Floto
Compass Connecticut, LLC
(917) 570-7418
47 Total Sales
Buyer's Agent in 2021
Stephen D'Amato
Keller Williams Prestige Prop.
(646) 379-4841
2 Total Sales
Seller's Agent in 2019
Denise Walsh
William Raveis Real Estate
(203) 650-1583
2 in this area
155 Total Sales
ZB
Seller's Agent in 2015
Zoe Bebon
Coldwell Banker Realty
Source: SmartMLS
MLS Number: 24004903
APN: FAIR-000182-000000-000639
Disclaimer: Certain information contained herein is derived from information provided by parties other than Homes.com. All information provided is deemed reliable, but is not guaranteed to be accurate and should be independently verified.
IDX information is provided exclusively for personal, non-commercial use, and may not be used for any purpose other than to identify prospective properties consumers may be interested in purchasing. Information is deemed reliable but not guaranteed.
Ask me questions while you tour the home.